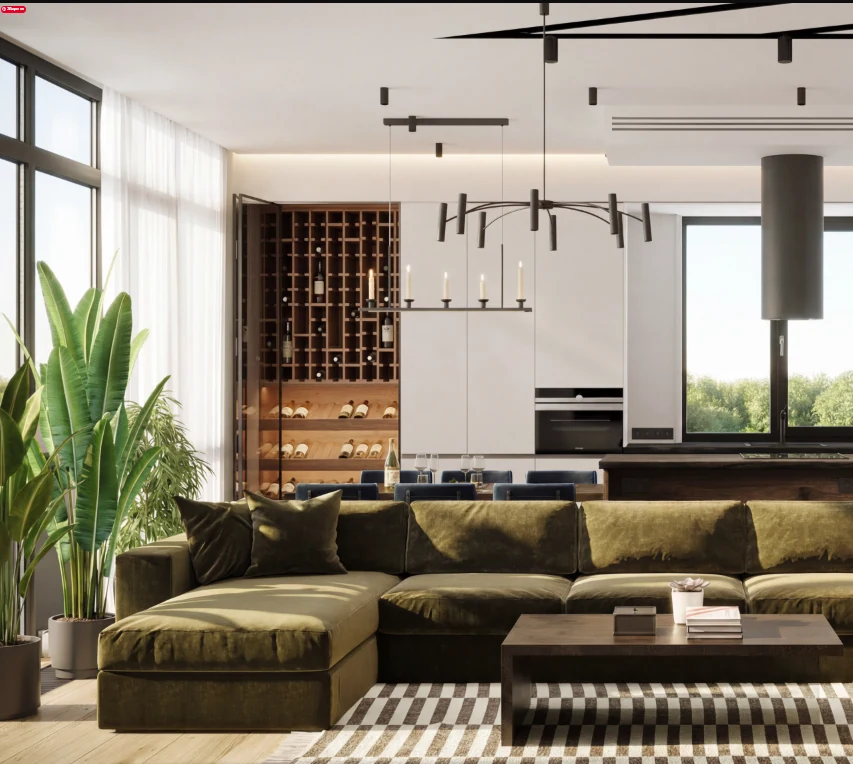
CHICAGO
Architects: Maryna Pysmenna, Julia Katerinich, Vitalii Sobchenko
Visualization: Maryna Pysmenna
Location: Kyiv
Function: Private apartment
Size: 120 m2
Status: Project
Архітектори: Марина Письменна, Юлія Катерінич, Виталій Собченко
Візуалізації: Марина Письменна
Локація: Київ
Функція: Приватне житло
Площа: 120 м2
Статус: Проєкт
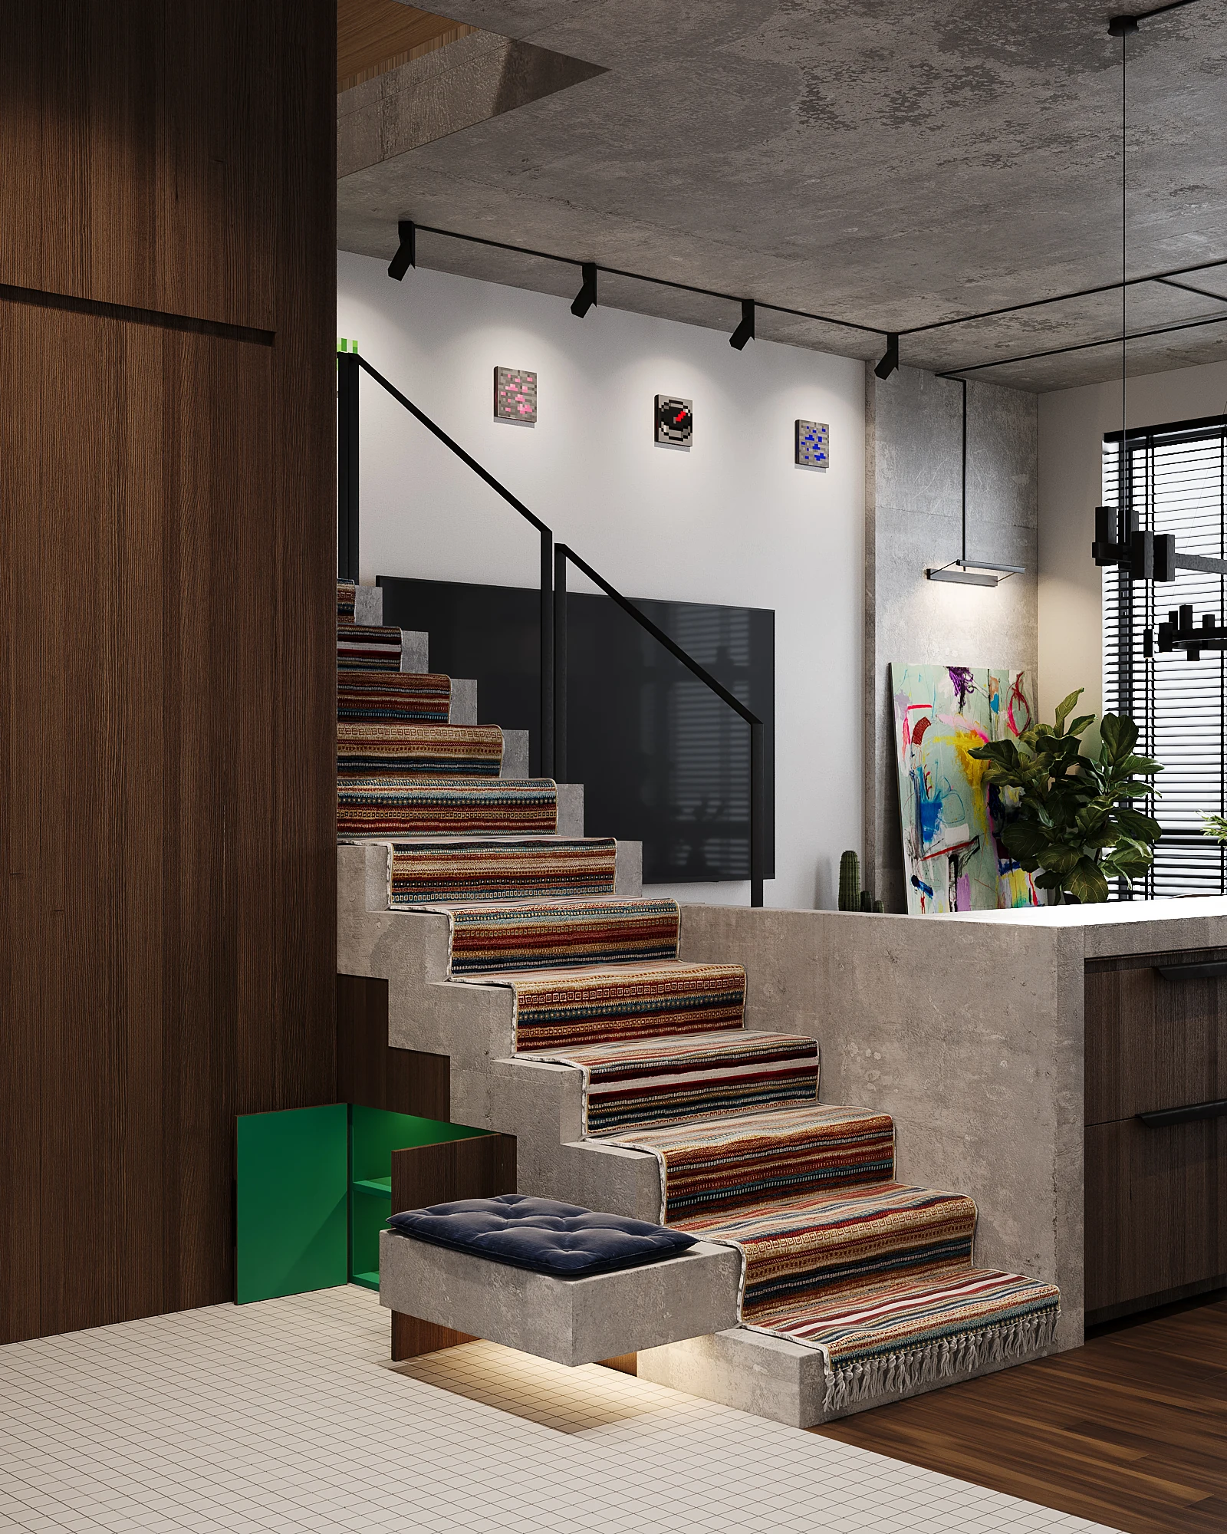
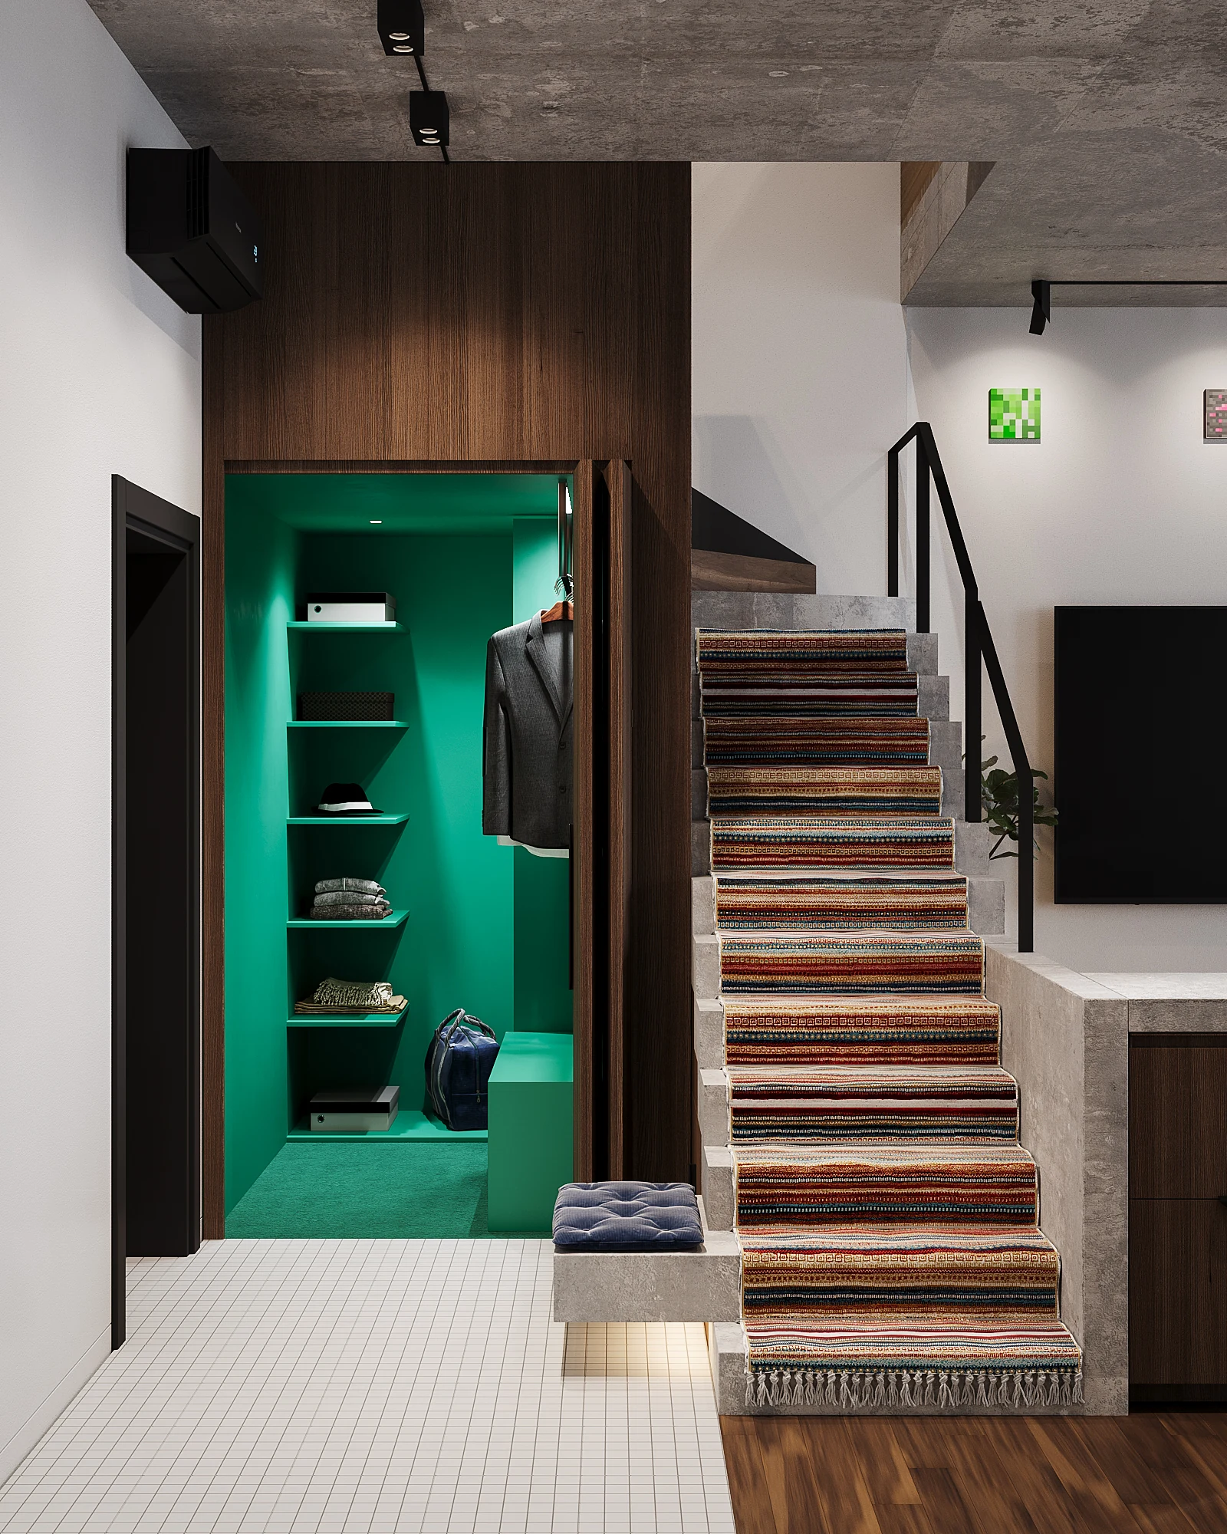
How to tame concrete? That question arose when we decided to leave the stairs made of exposed concrete. And as a solution, the idea came to cover it with a Hutsul carpet.
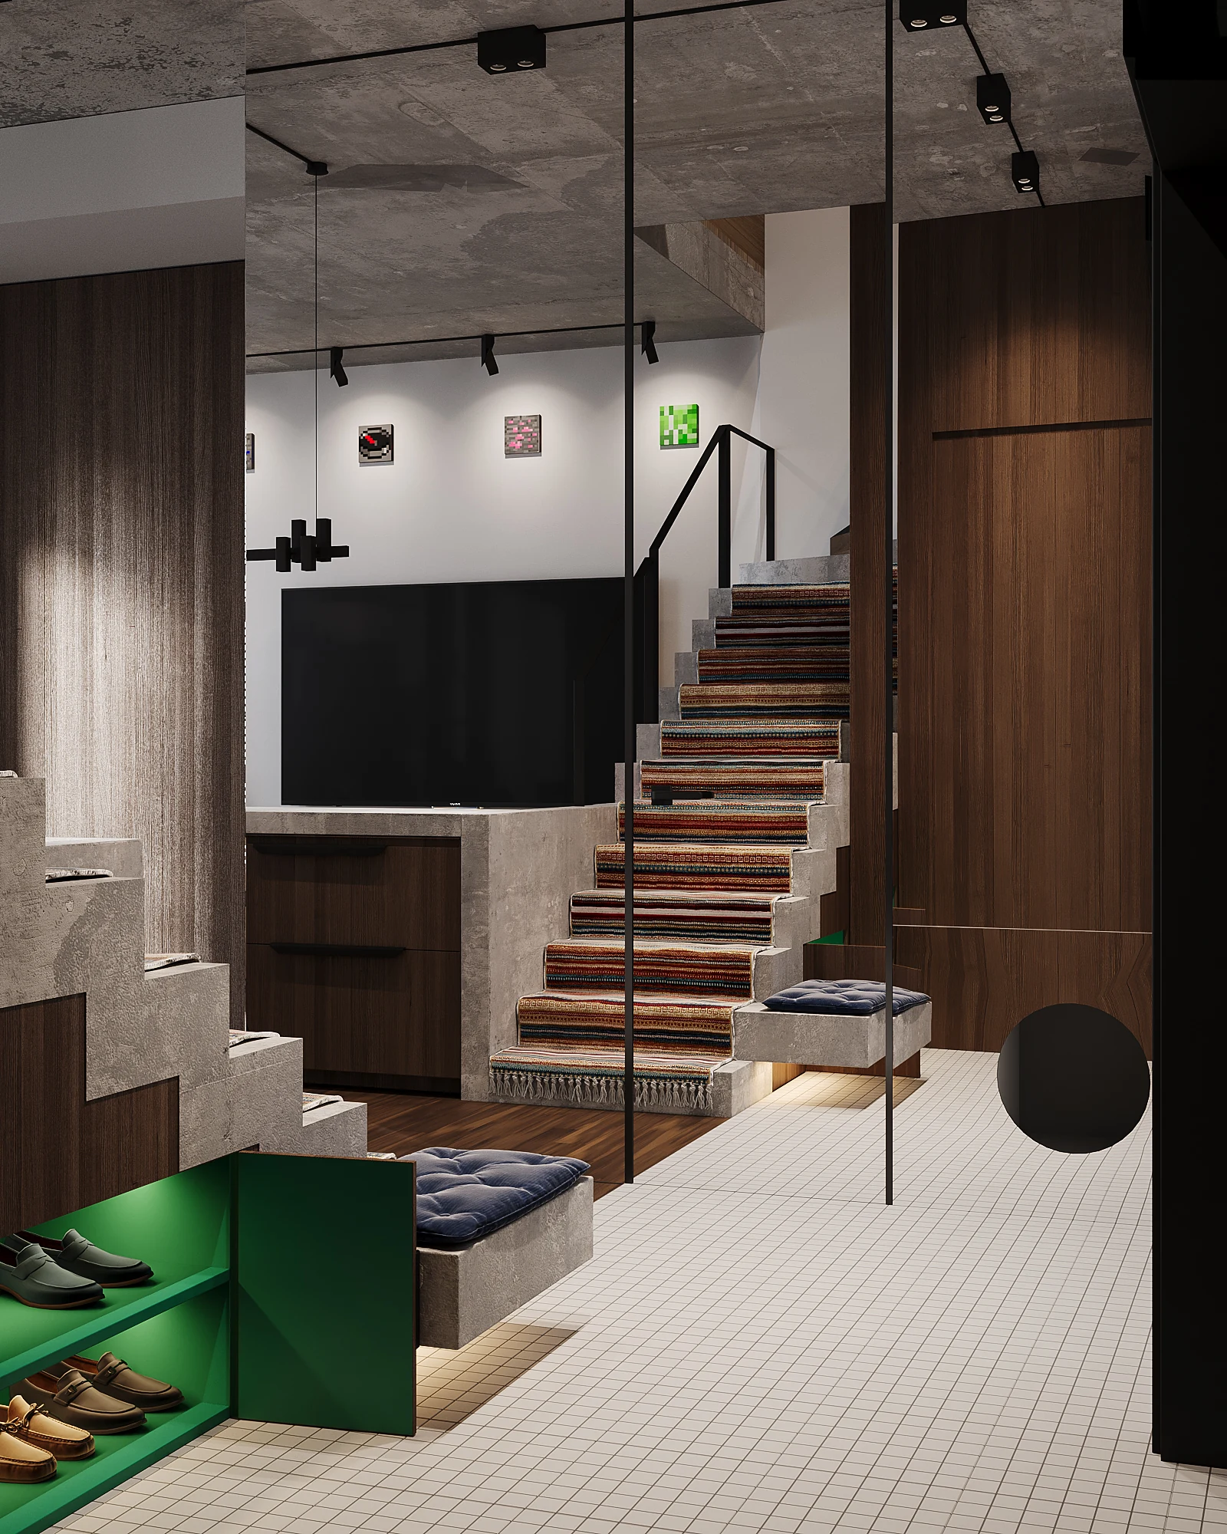
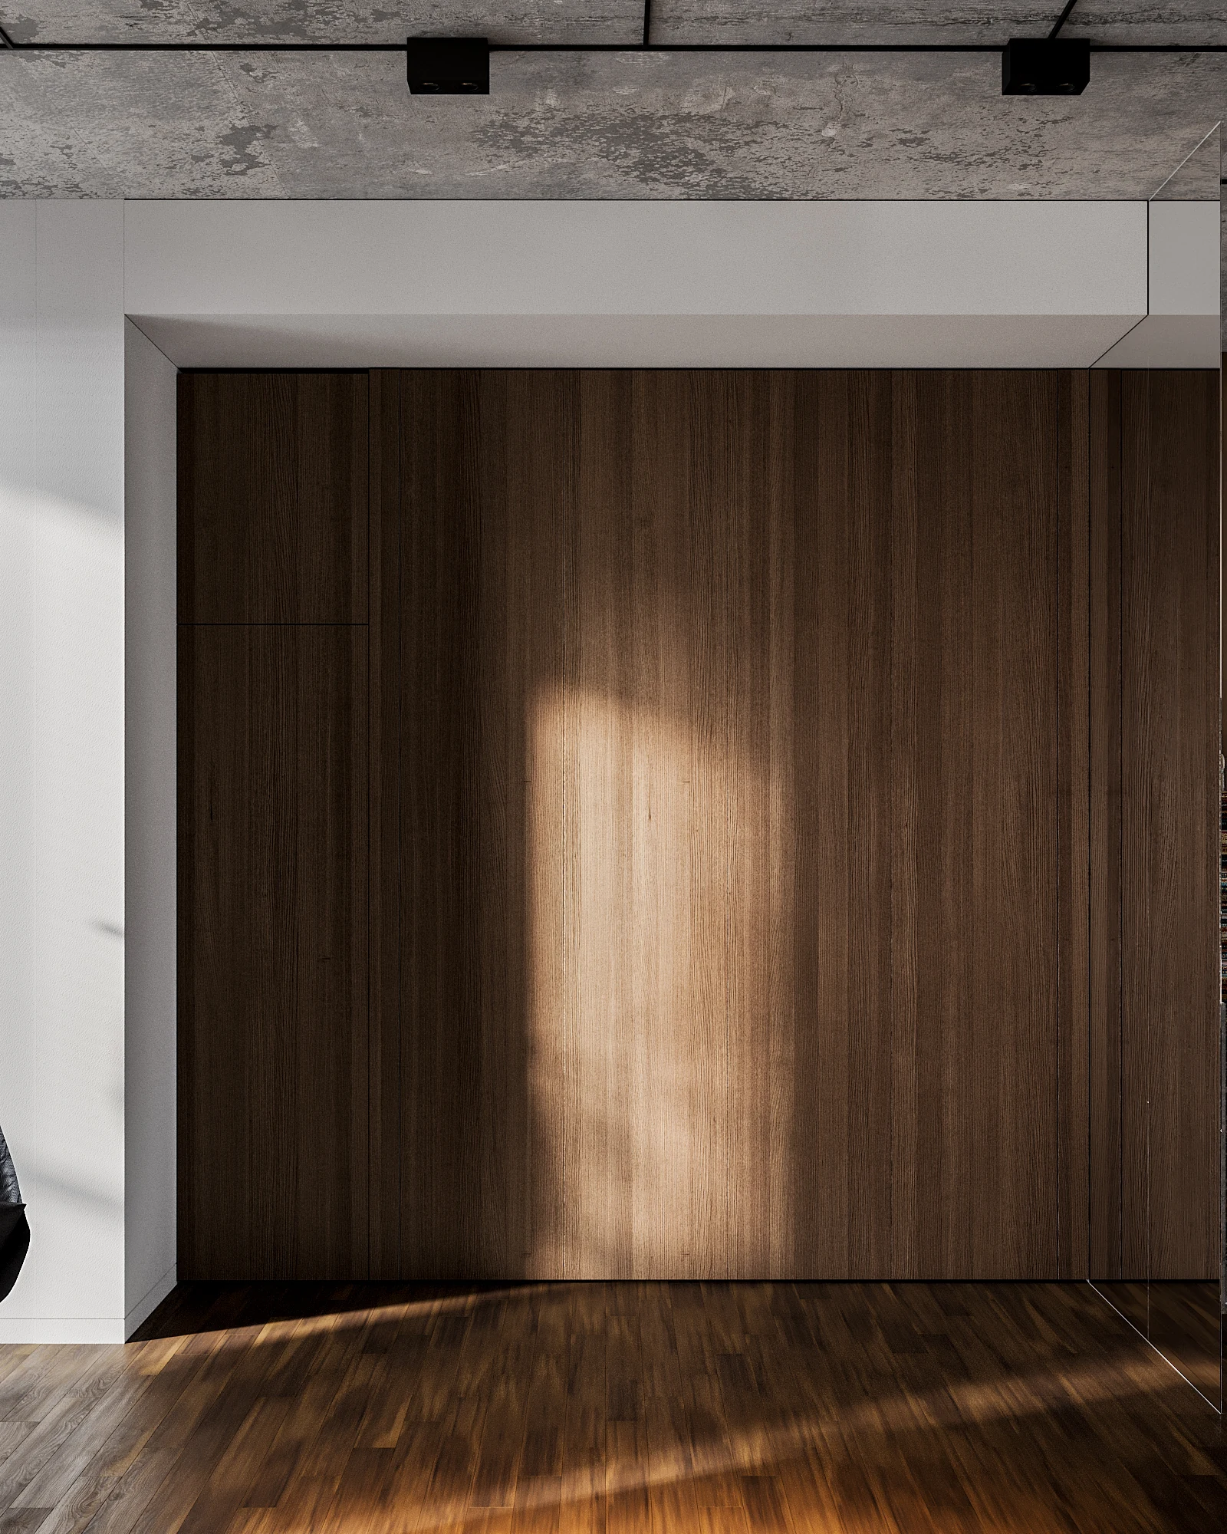
We love creating cozy spaces and, at the same time, we adore evoking strong emotions. That's why one of our signatures is a wardrobe with a bright color inside and a pleasant, warm veneer on the outside. Opposite the wardrobe, there's a door to the guest bathroom. To see oneself in full height and visually enlarge the space, we decided to make the door and the wall mirrored. And yes - there's also a personal toilet for the cat. Meow!
Як приборкати бетон? Таке питання у нас стало, коли ми вирішили залишити сходи з відкритого бетону. І, як рішення, прийшла ідея вкрити його гуцульським килимом.
Ми дуже любимо створювати затишні простори і, в той самий час, обожнюємо викликати сильні емоції. Саме тому одна із наших фішок - гардероб яскравого кольору зсередини, а ззовні - приємний і теплий шпон.
Навпроти гардеробу розташовані двері в гостьовий санвузол. І для того, щоб побачити себе в повний зріст та візуально збільшити простір, ми вирішили двері зі стіною зробити дзеркальними. І, так - ще є персональний туалет для кішки) Meow!
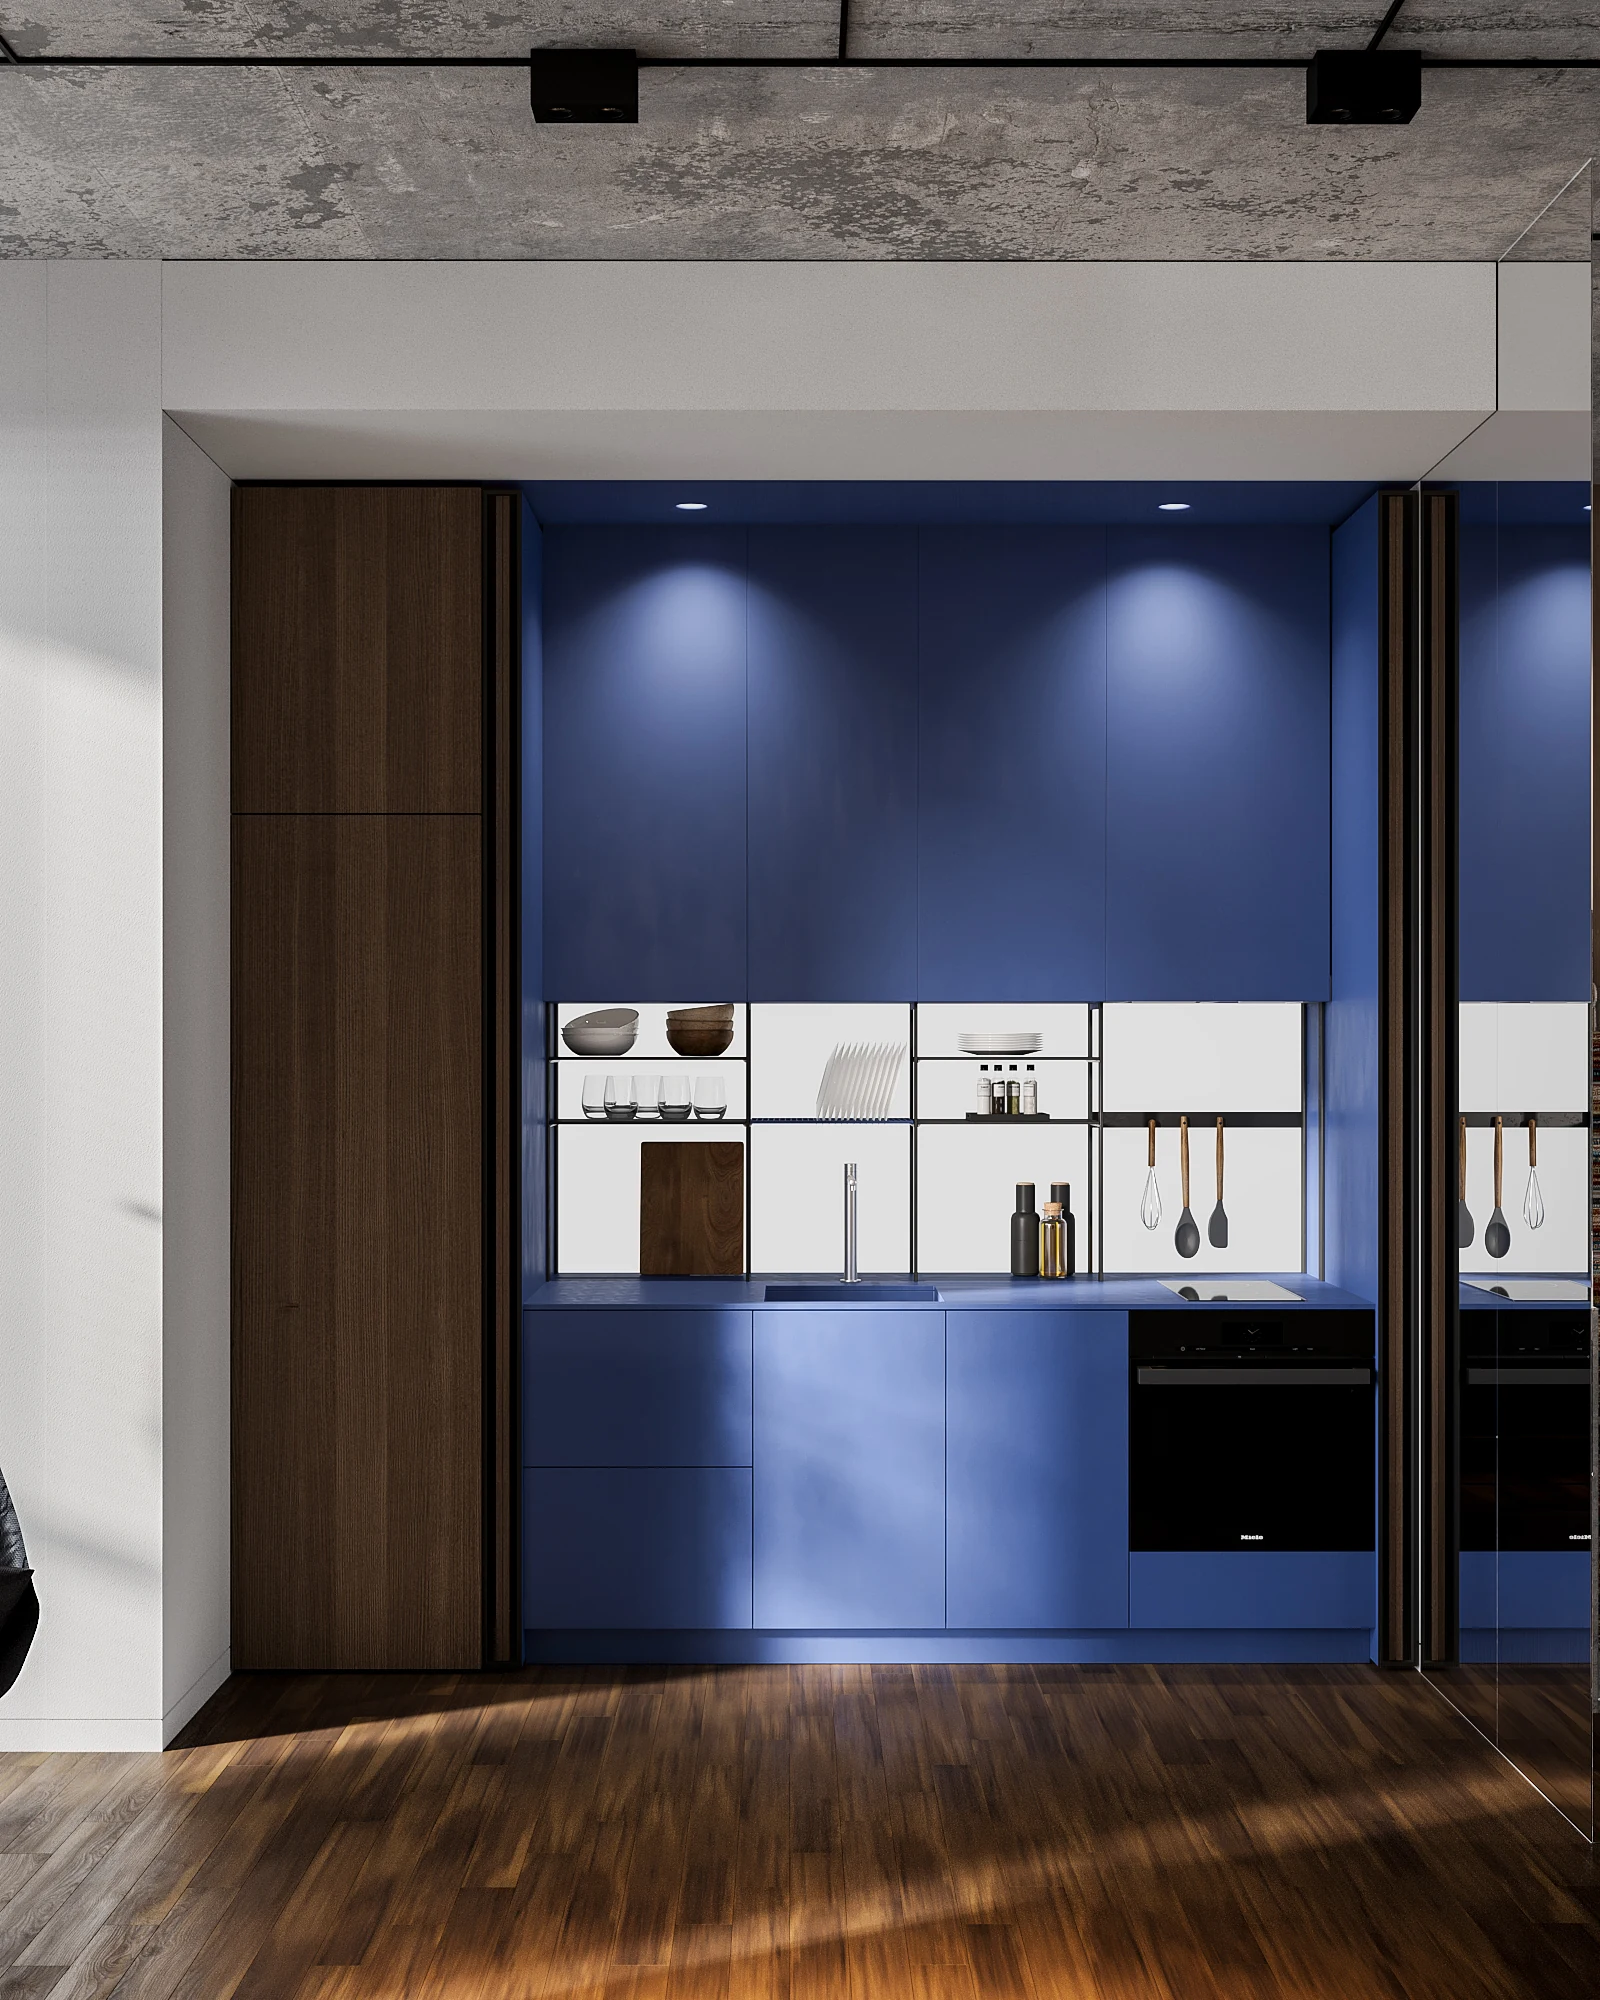
Is it better to have a kitchen or not? Another interesting approach is that, thanks to the mirror, the kitchen visually appears twice as large.
Є кухня, чи краще коли нема?
Ще цікавий прийом, завдяки дзеркалу візуально кухня стає в два рази більшою.
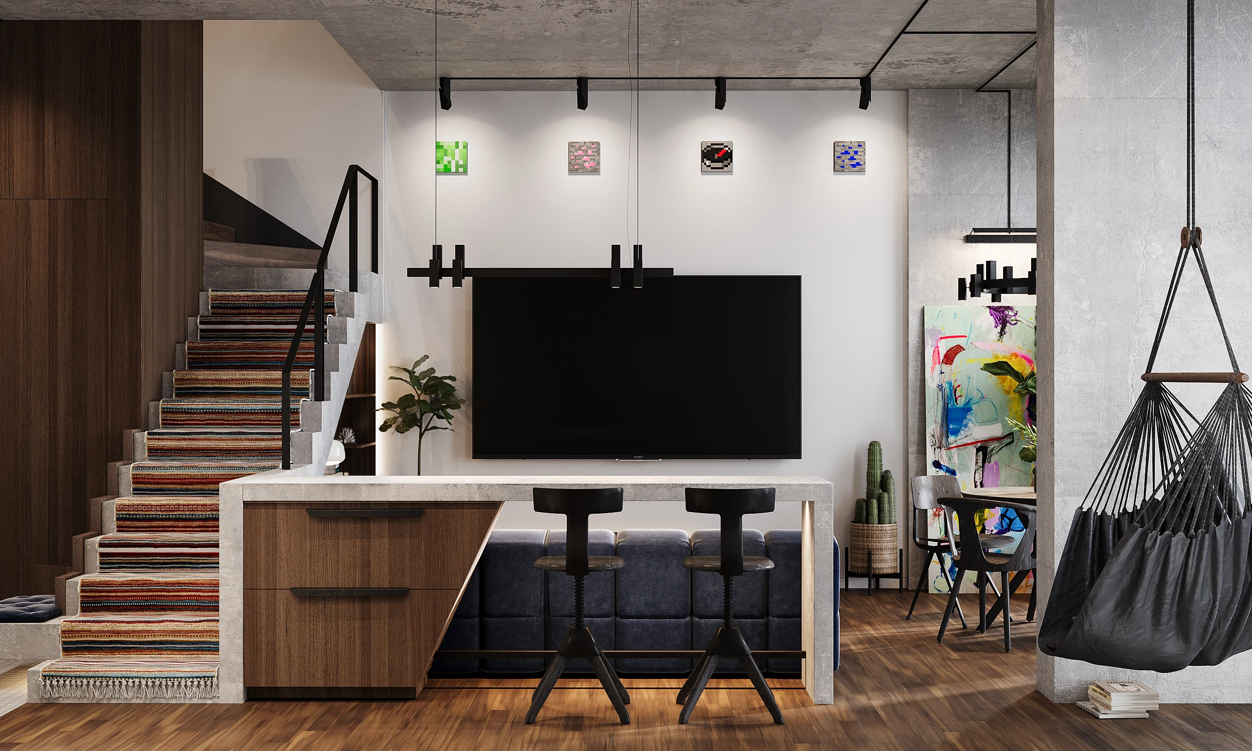
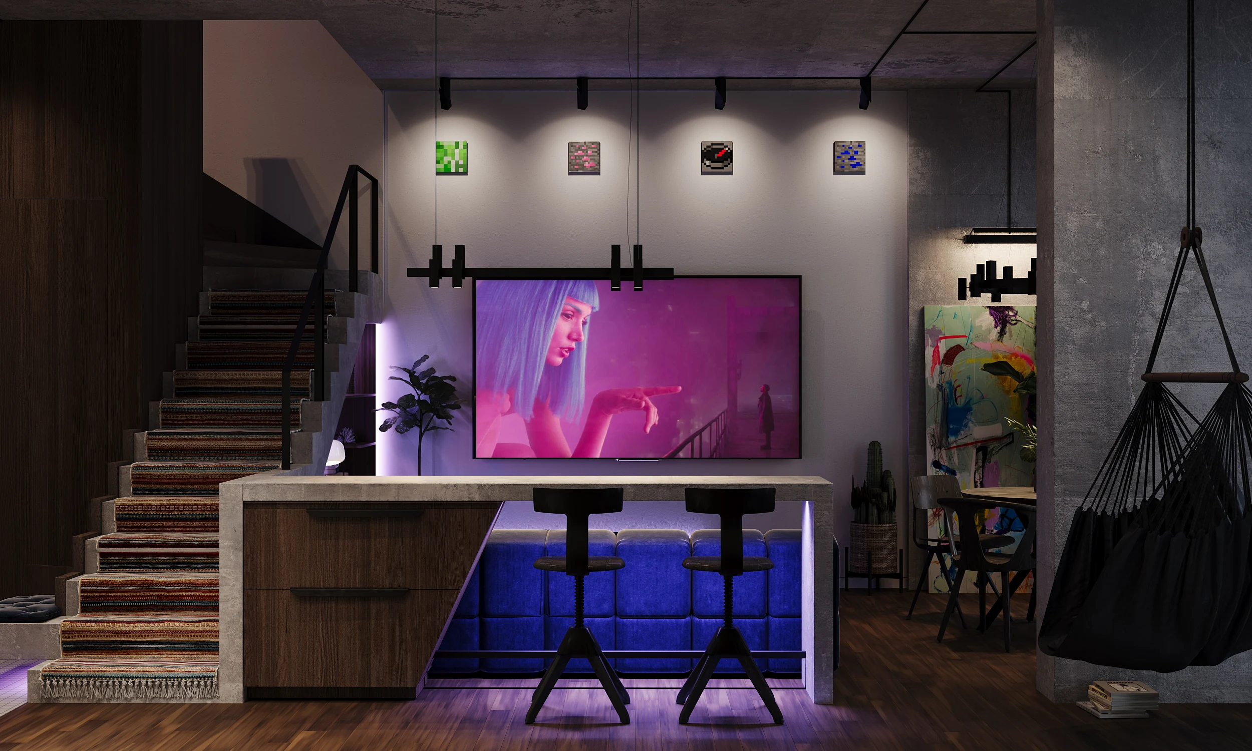
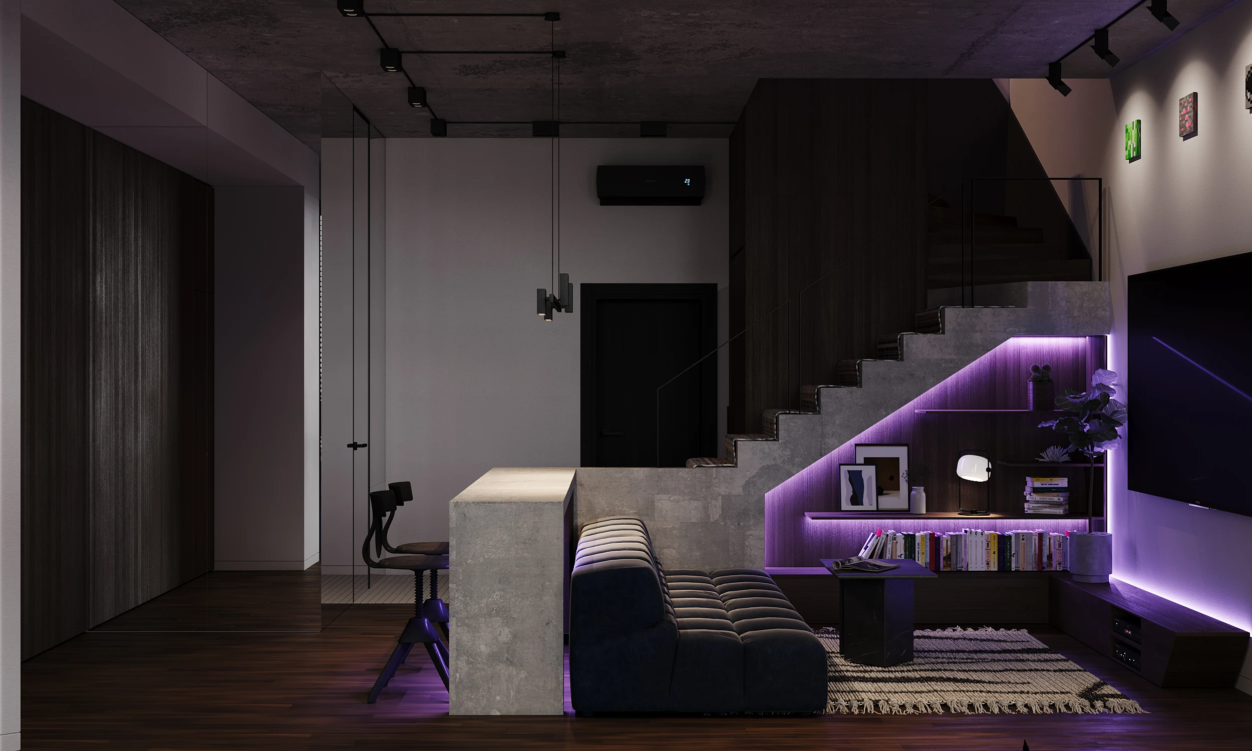
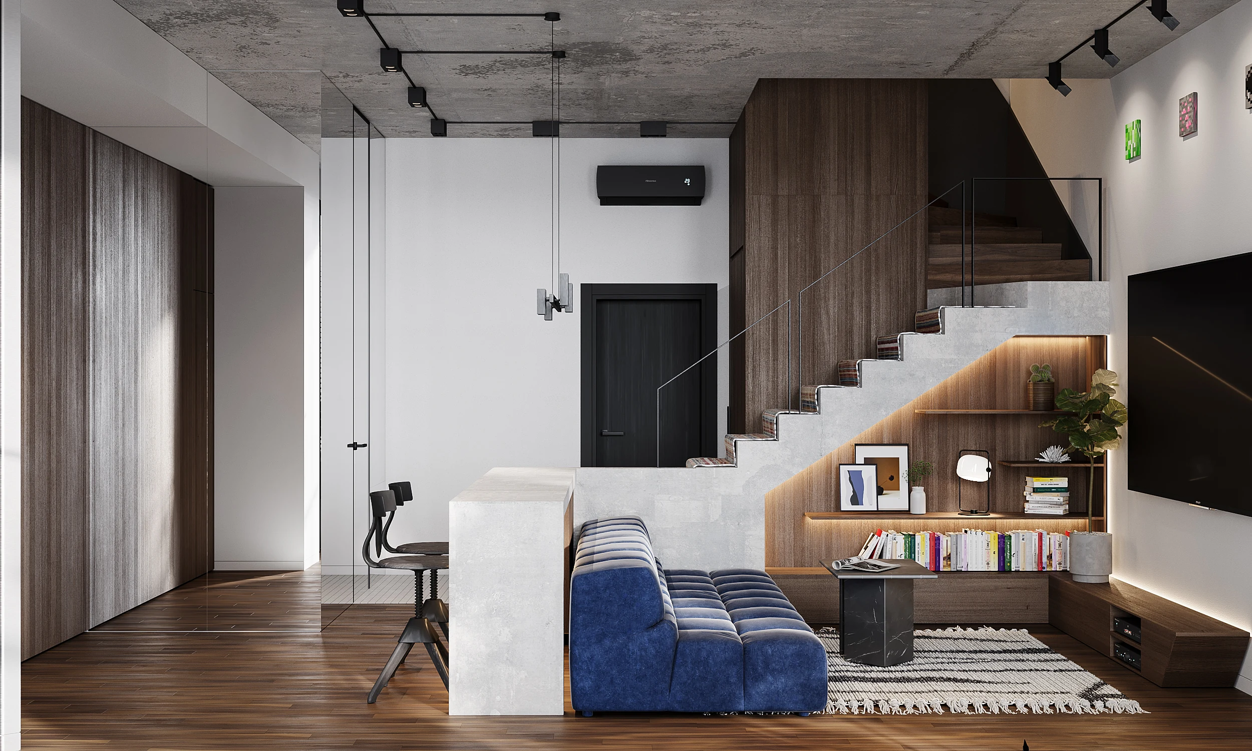
We traditionally crafted a unique design for the light fixtures. The chairs, positioned at the high table, have adjustable heights, just in case friends drop by, allowing everyone to gather around the dining table.We love working with ambiance, and that's why, in this project, the lighting is touch-controlled; you choose the setting that syncs with your mood - be it movie, relax, or basic illumination. Additionally, the client has a fondness for pixel art, and we definitely took that into account.
Ми за традицією розробили унікальний дизайн для світильників. Стільці ж, розташовані за високим столом, можуть змінювати висоту посадки на той випадок, коли завітали друзі, і є можливість всім разом розташуватися за обіднім столом.
Ми любимо працювати з атмосферою, і саме тому в цьому проєкті освітлення регулюється дотиком; ви обираєте, що в синхроні з вашим мудом - кіно, релакс, або базове освітлення.
Ще клієнт полюбляє піксельний арт, і ми про це не забули
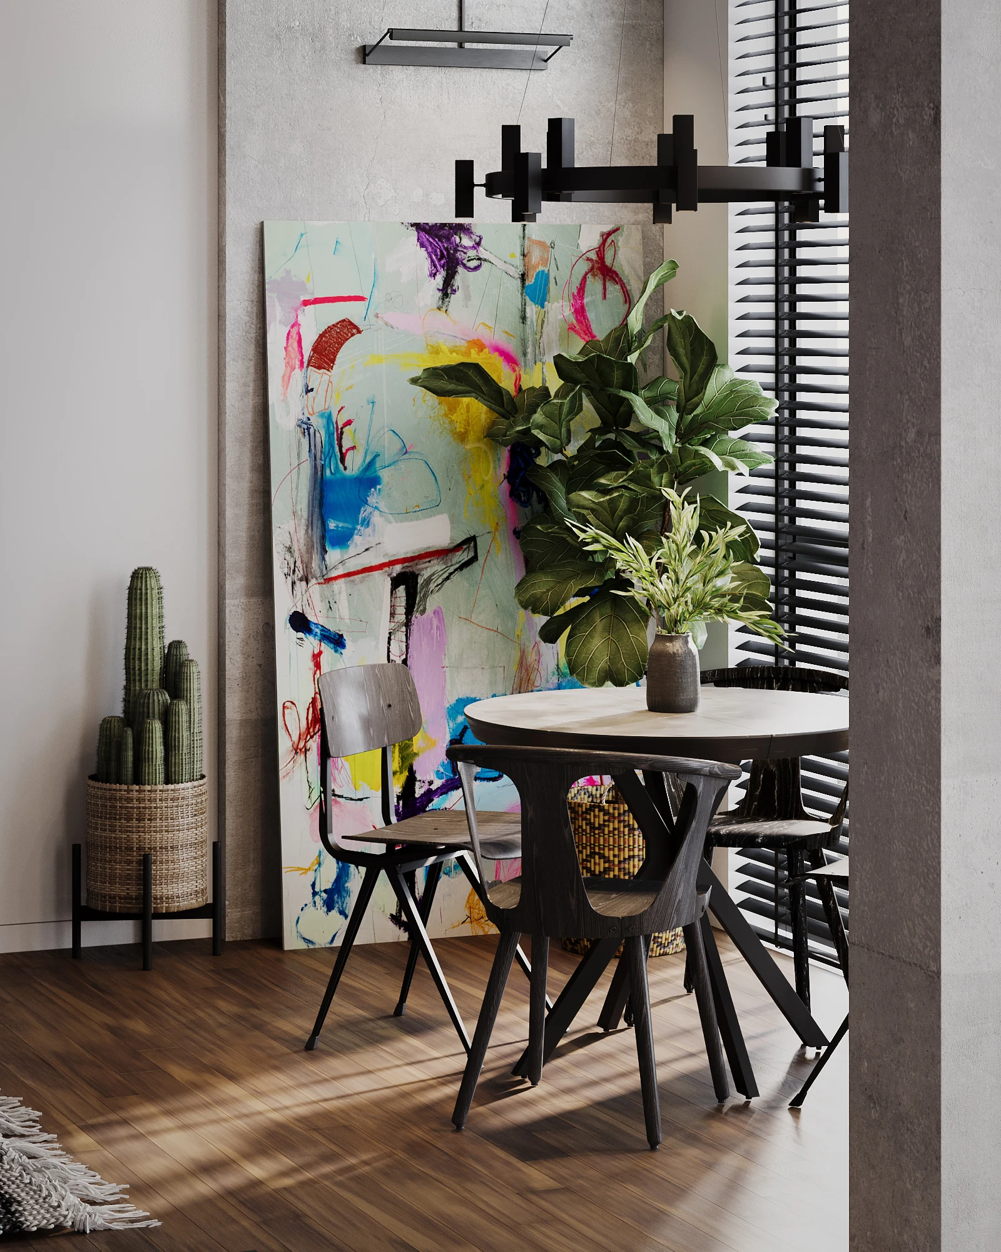
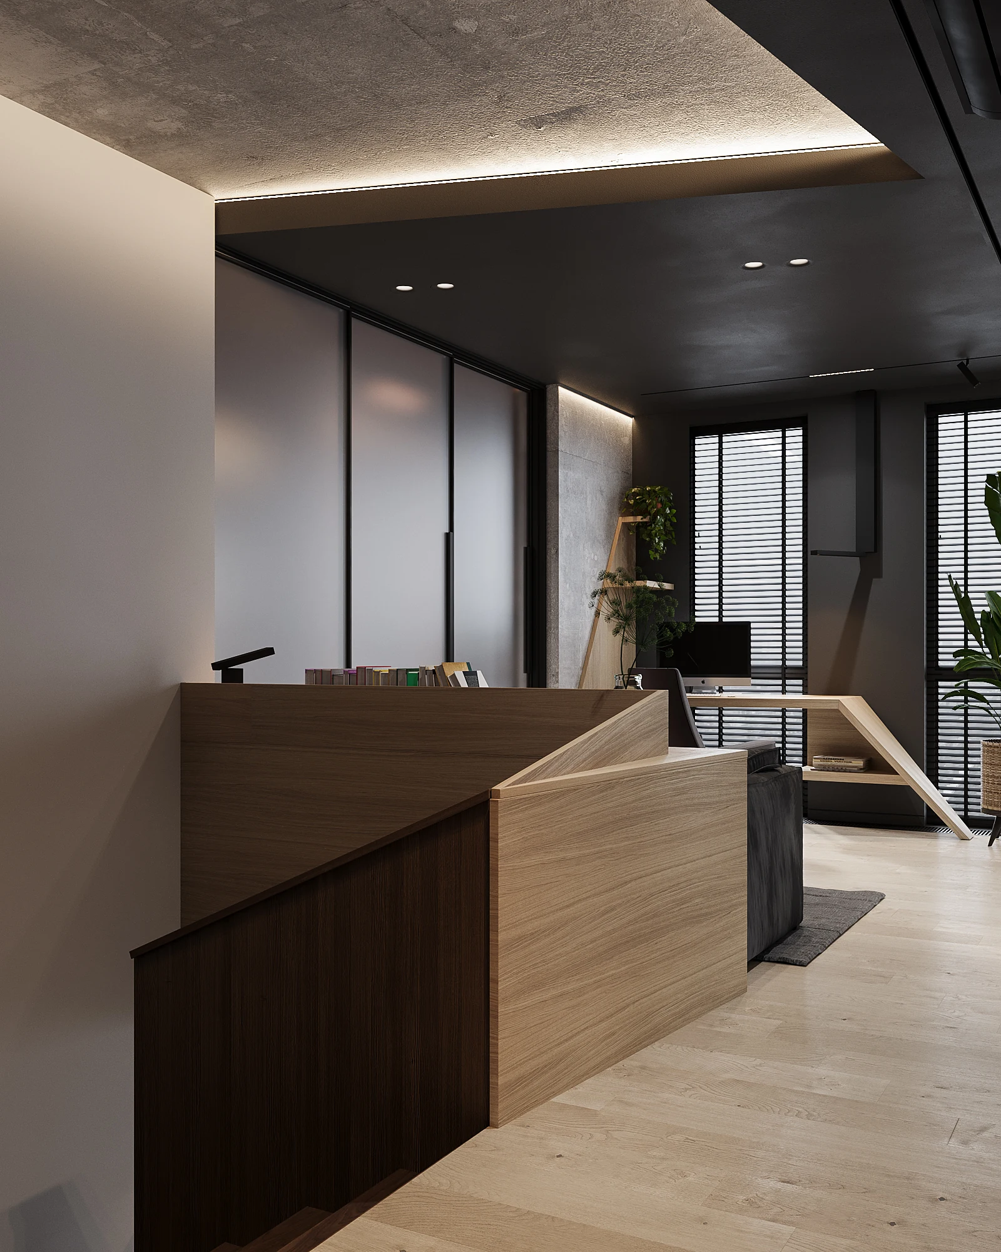
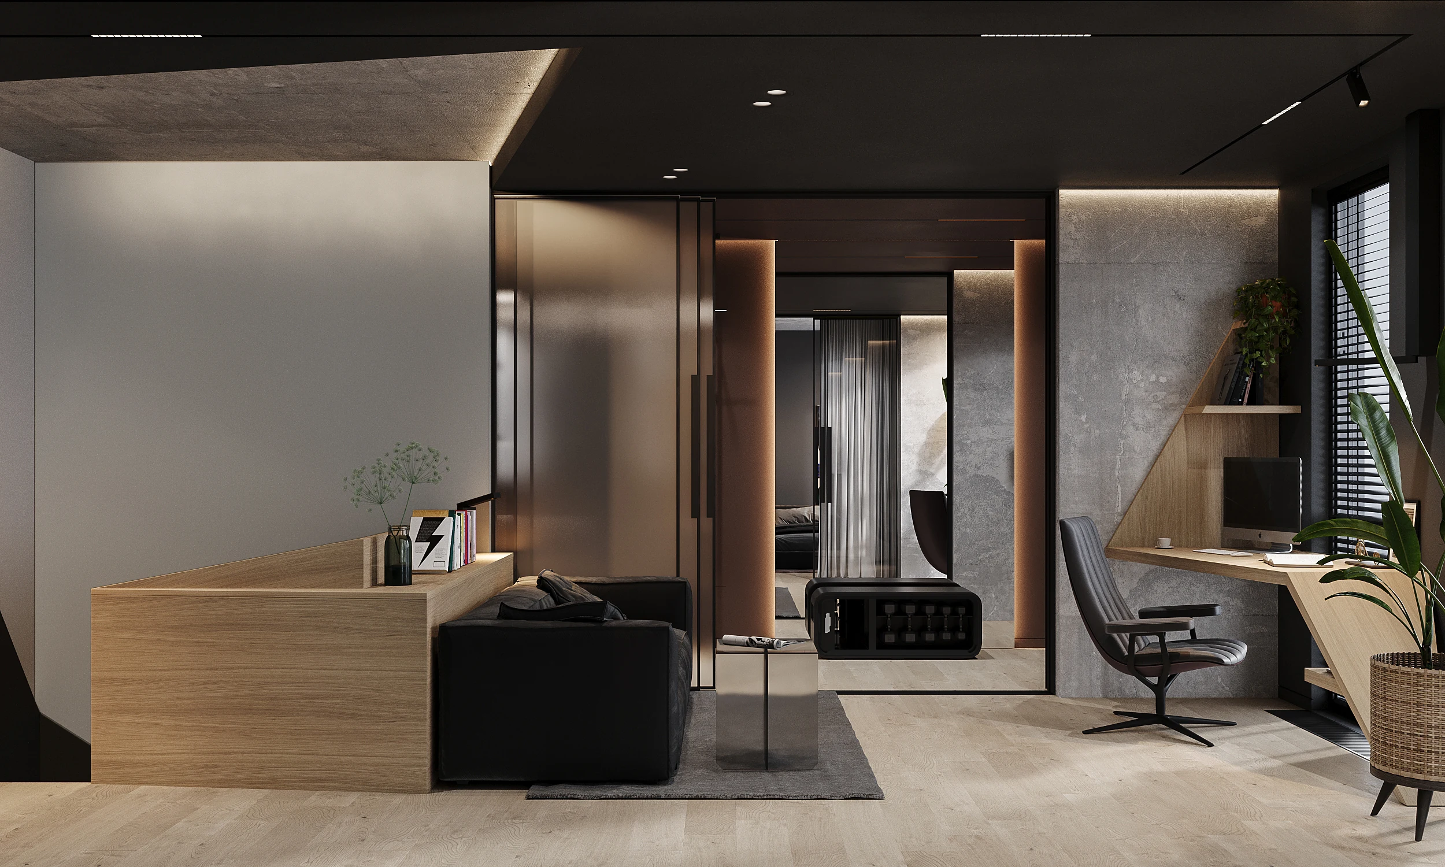
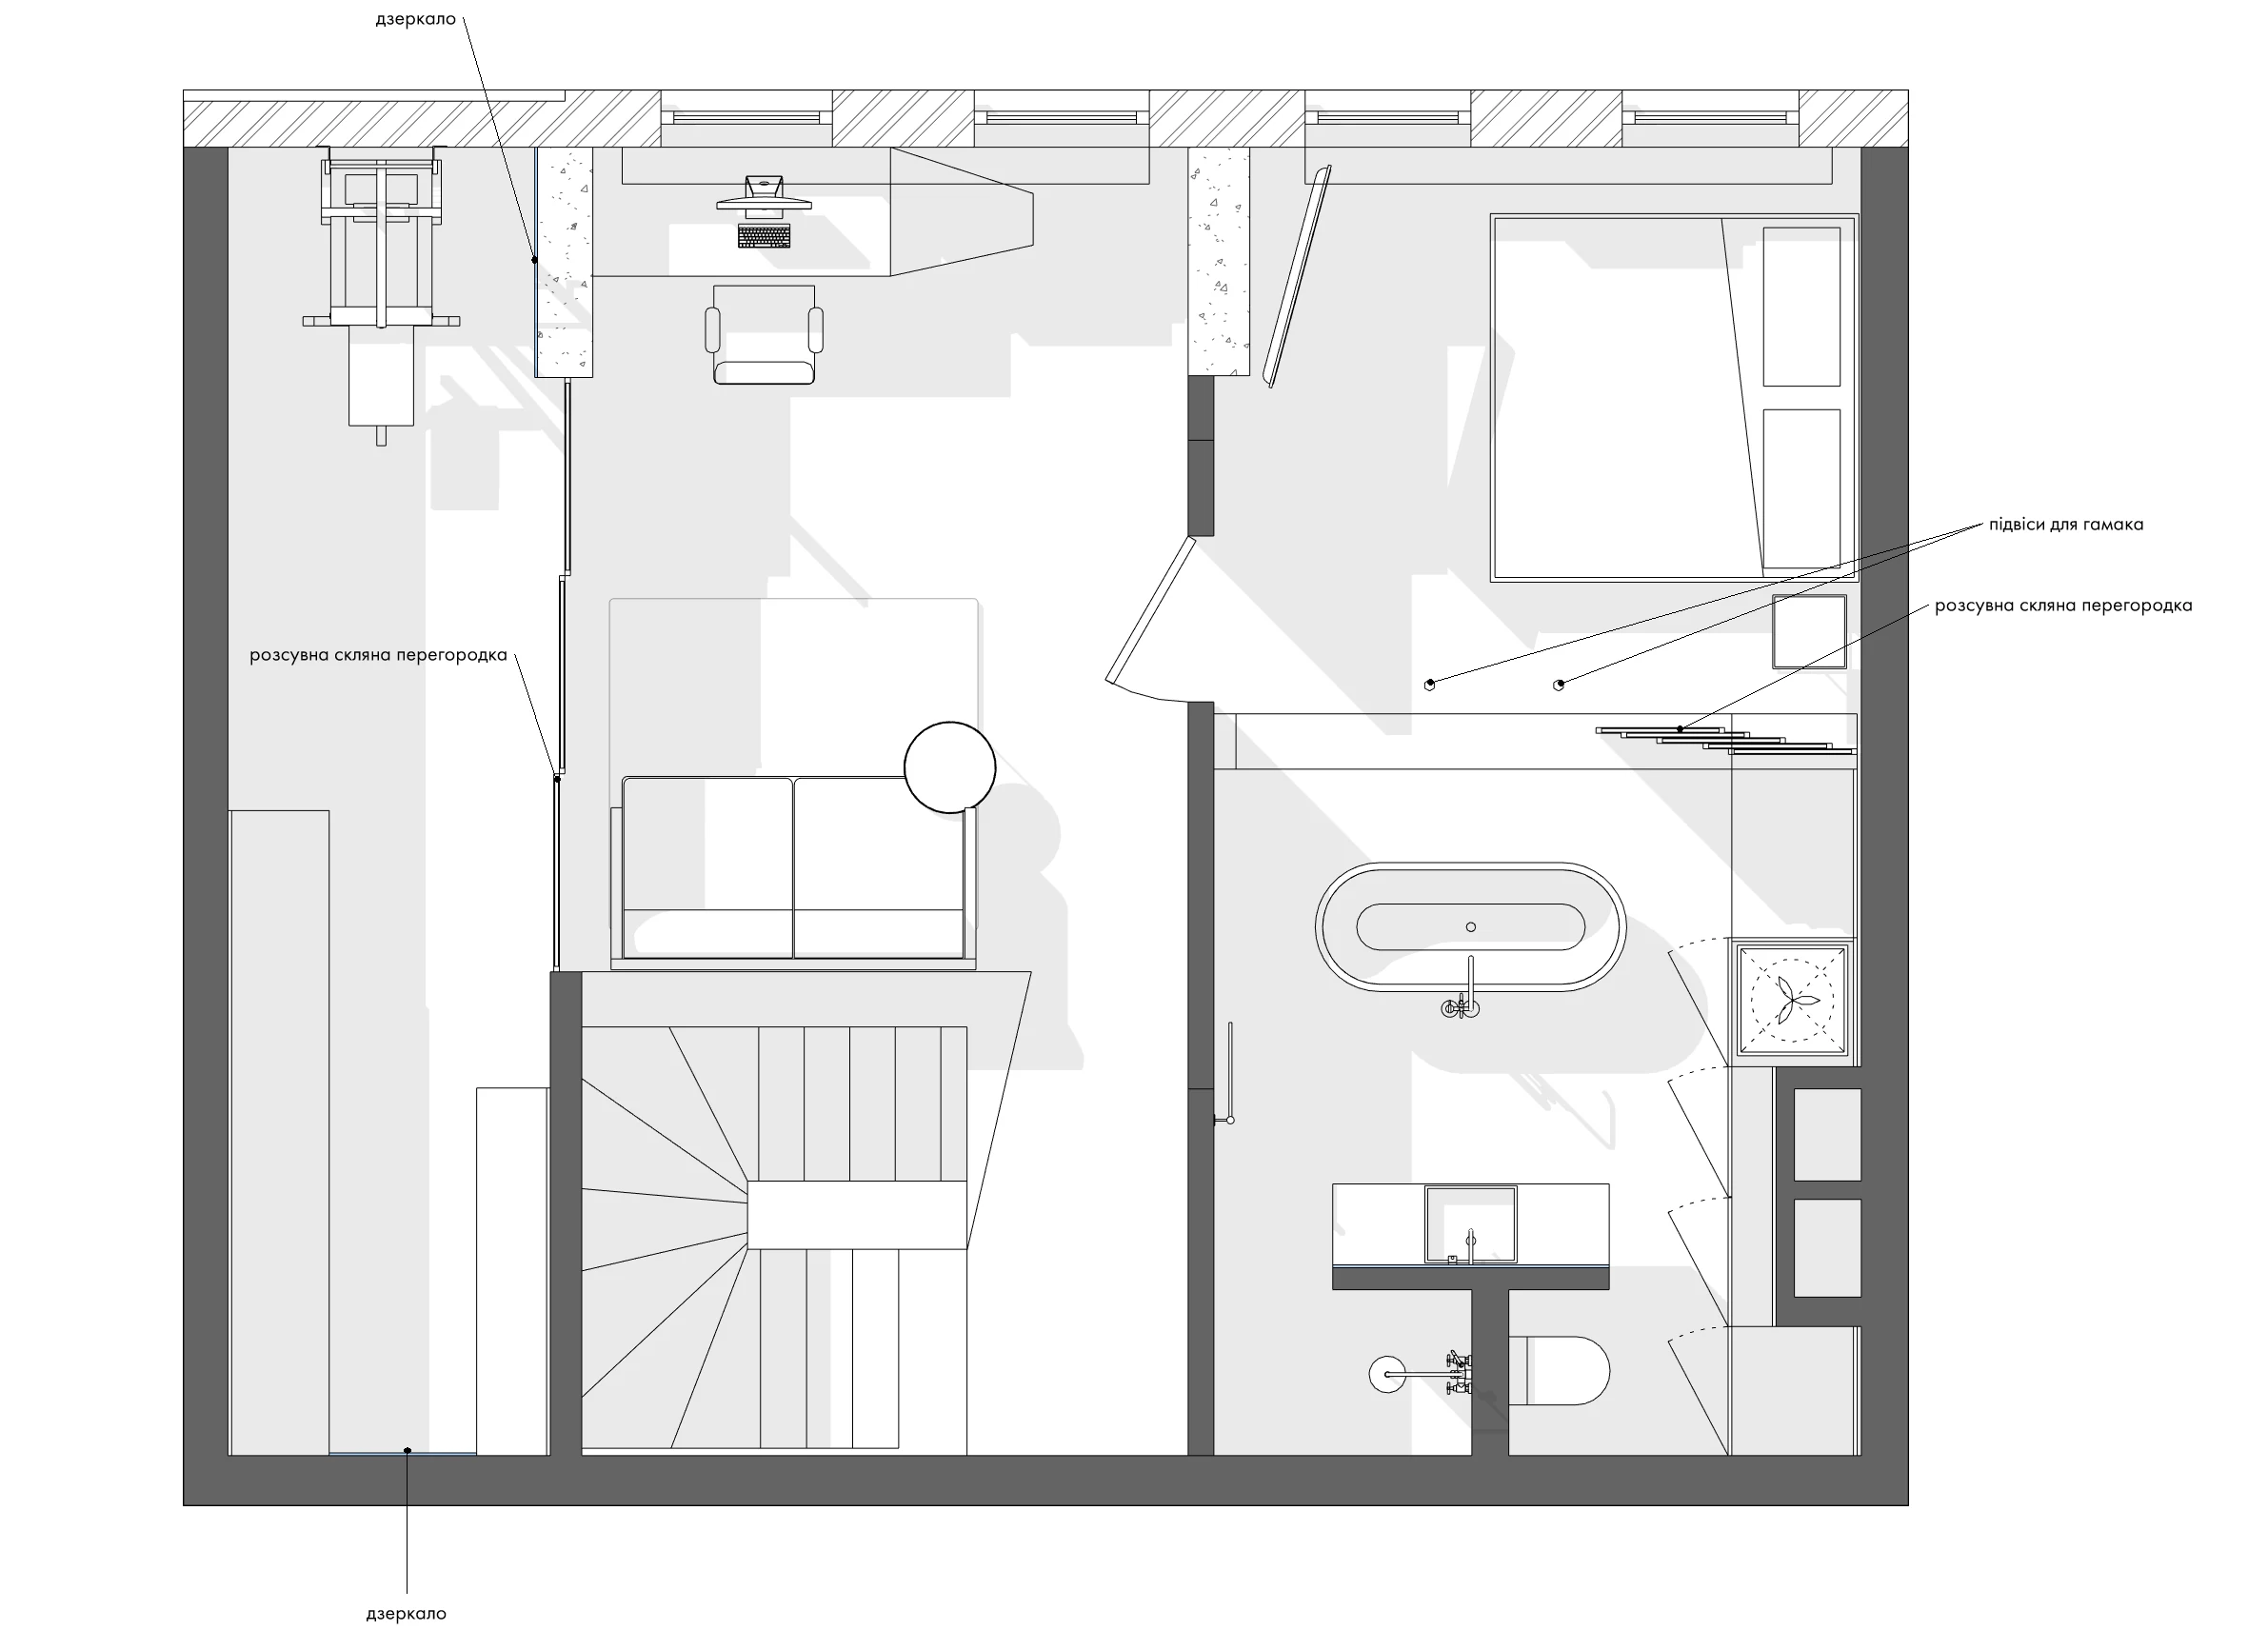
The client is actively involved in sports, participating in long-distance running. This dynamism influences both their lifestyle and the style of the space. The second floor encompasses multiple functions, and to maximize its potential, we implemented movable partitions. Within this single space, we've harmoniously combined an office, guest bedroom, fitness area, and a wardrobe.
Клієнт активно займається спортом, бігає на великі дистанції. Ця динаміка впливає на стиль життя і на стиль простору.
Другий поверх обʼєднує в собі декілька функцій і щоб розкрити потенціал на 100% ми використали пересувні перегородки. В одному просторі об’єдналися: кабінет, спальня для гостей, спортивний куточок і гардероб.
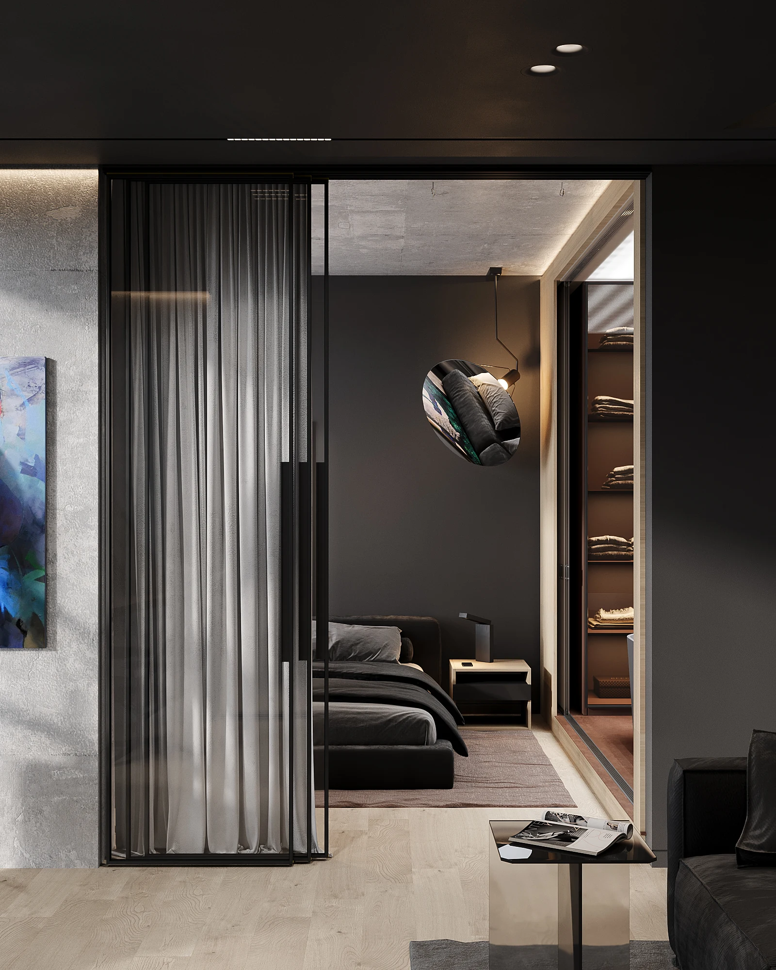
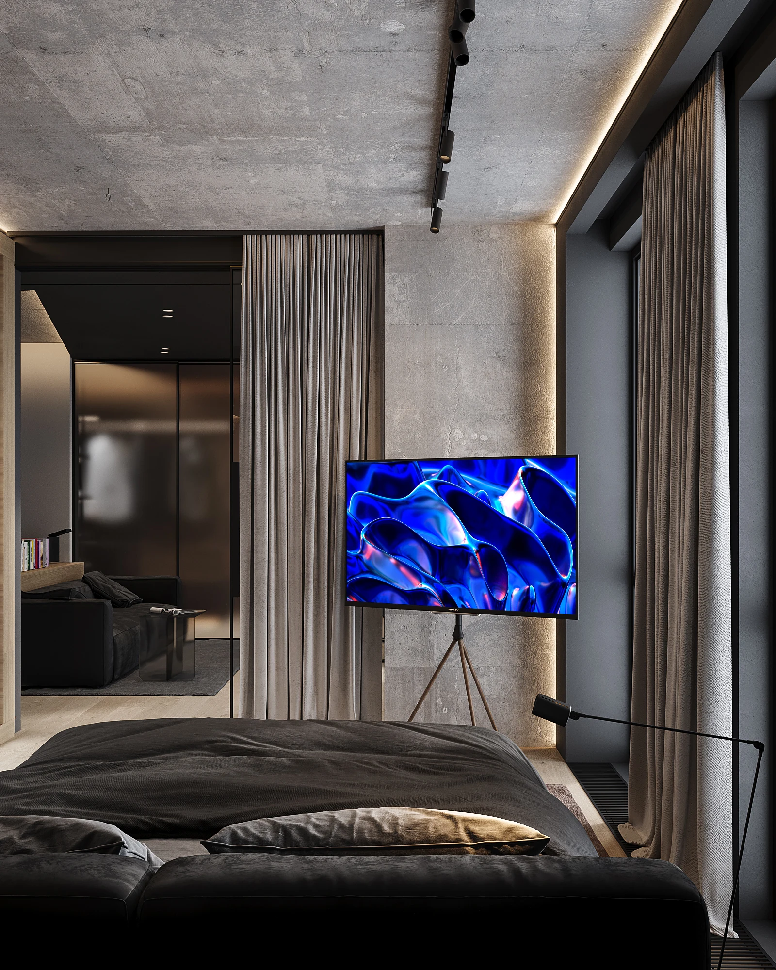
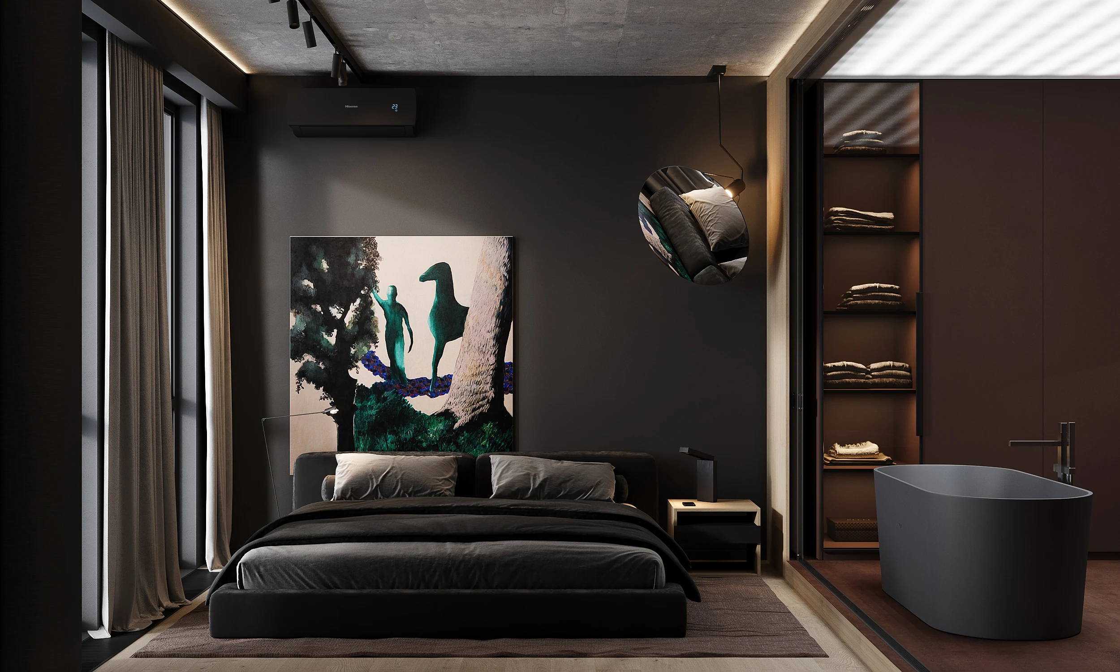
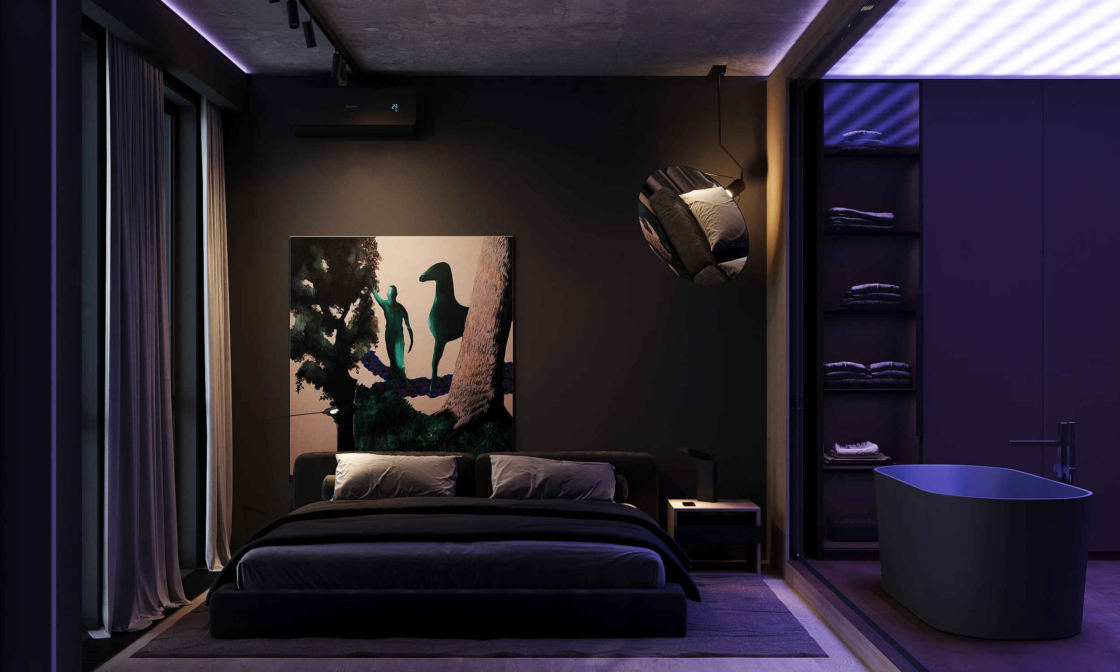
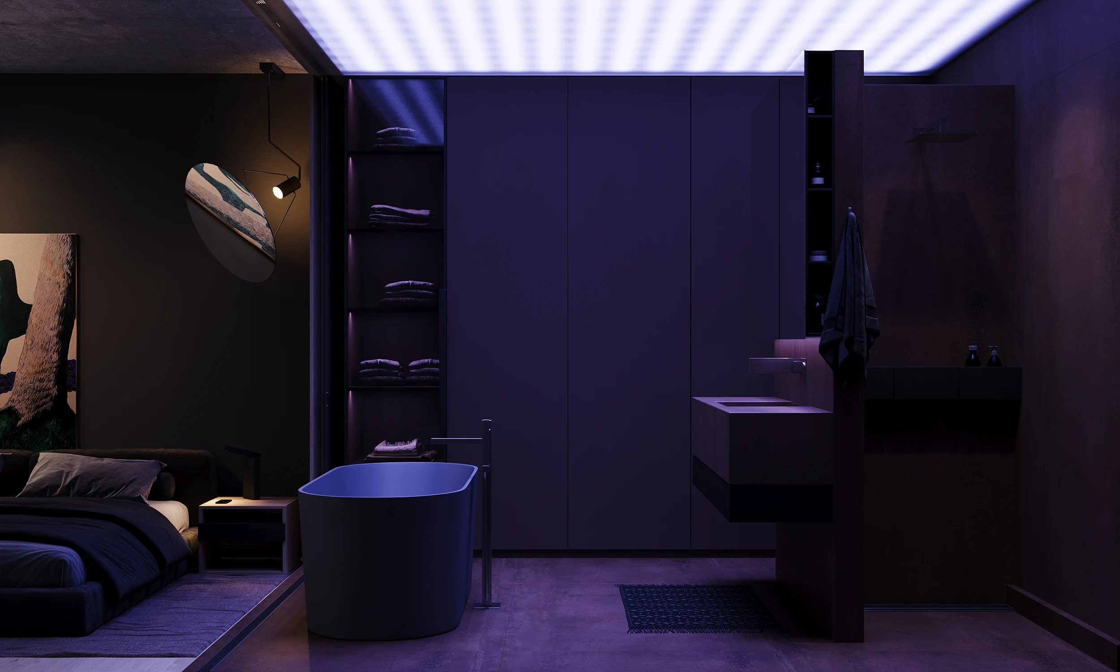
The master bedroom shares its space with an en-suite bathroom. If desired, they can be separated using a partition or kept open, allowing one to enjoy a panoramic view of Kyiv from the 23rd floor while taking a bath. We have a penchant for placing mirrors above the bed, adding a special charm. The art in our projects is exclusively by Ukrainian artists.
Майстер спальня поділяє простір з майстер ванною. При бажанні можливо відокремитися за рахунок перегородки чи навпаки відкрити її і приймаючи ванну дивитися на панораму Києва з 23-го поверху. Ми любимо влаштовувати дзеркала над ліжком, це особливий шарм. Мистецтво в наших проектах виключно українських митців.
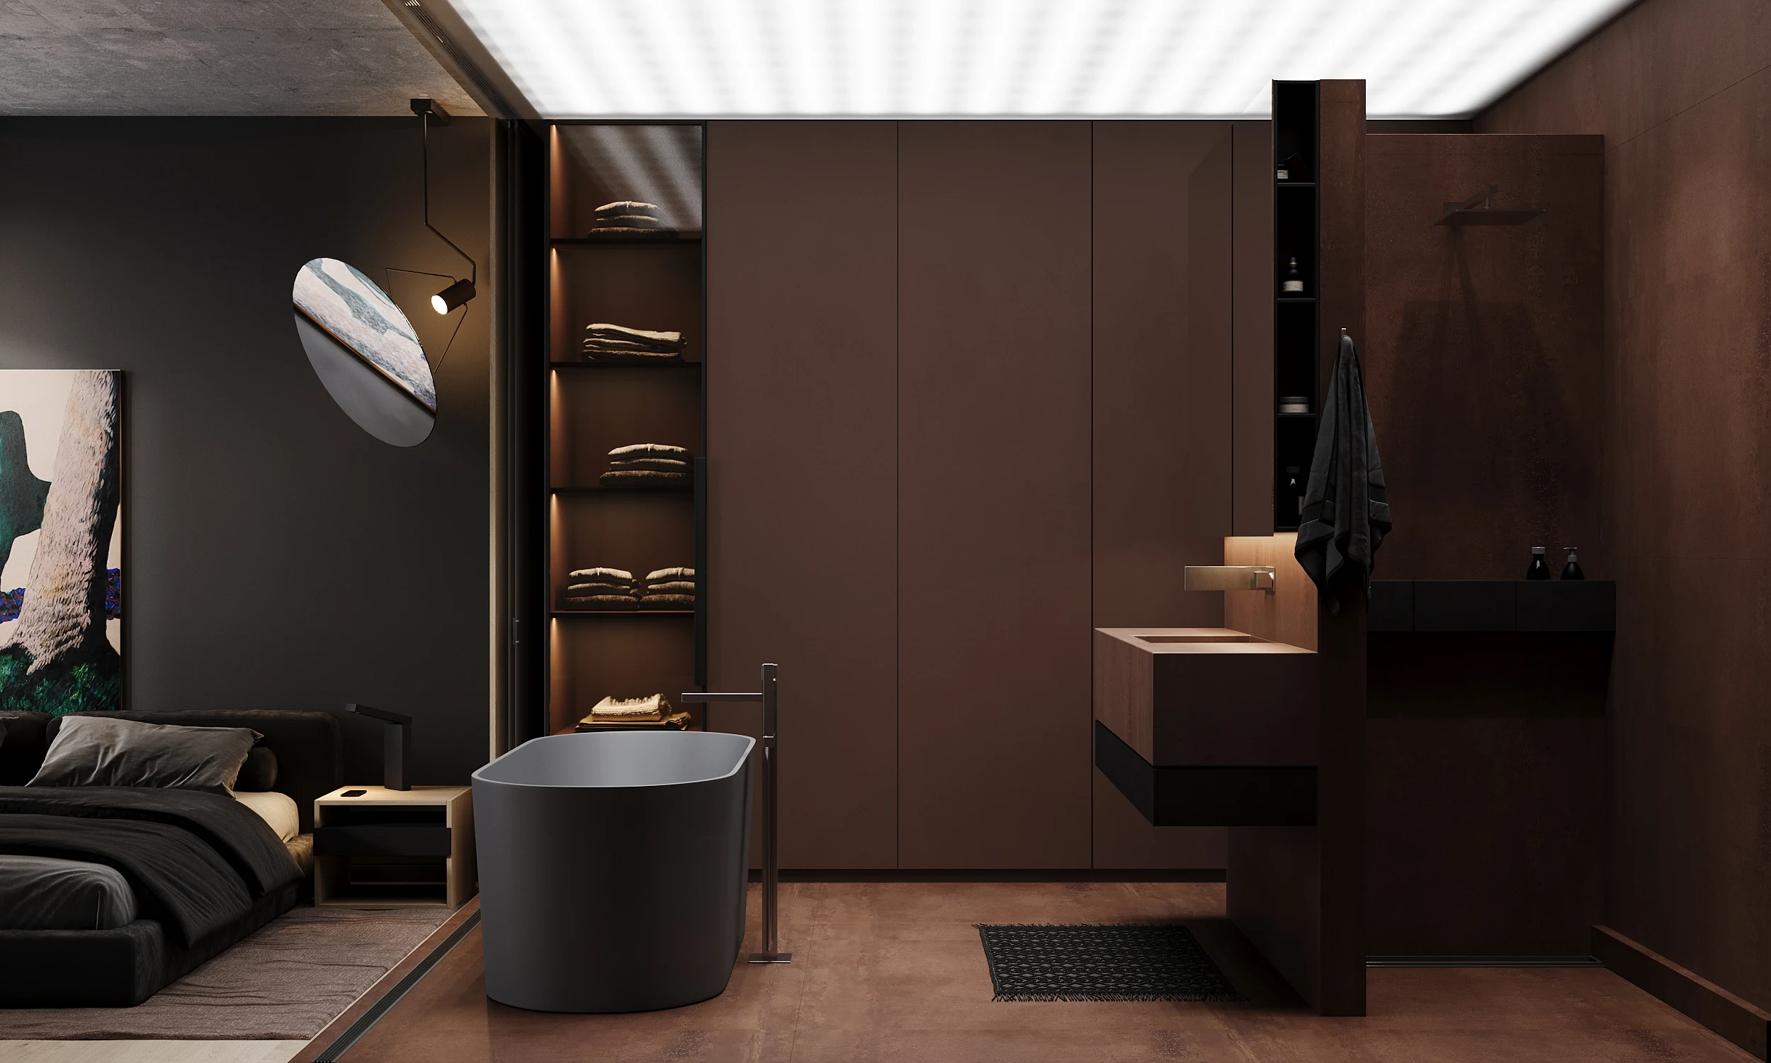
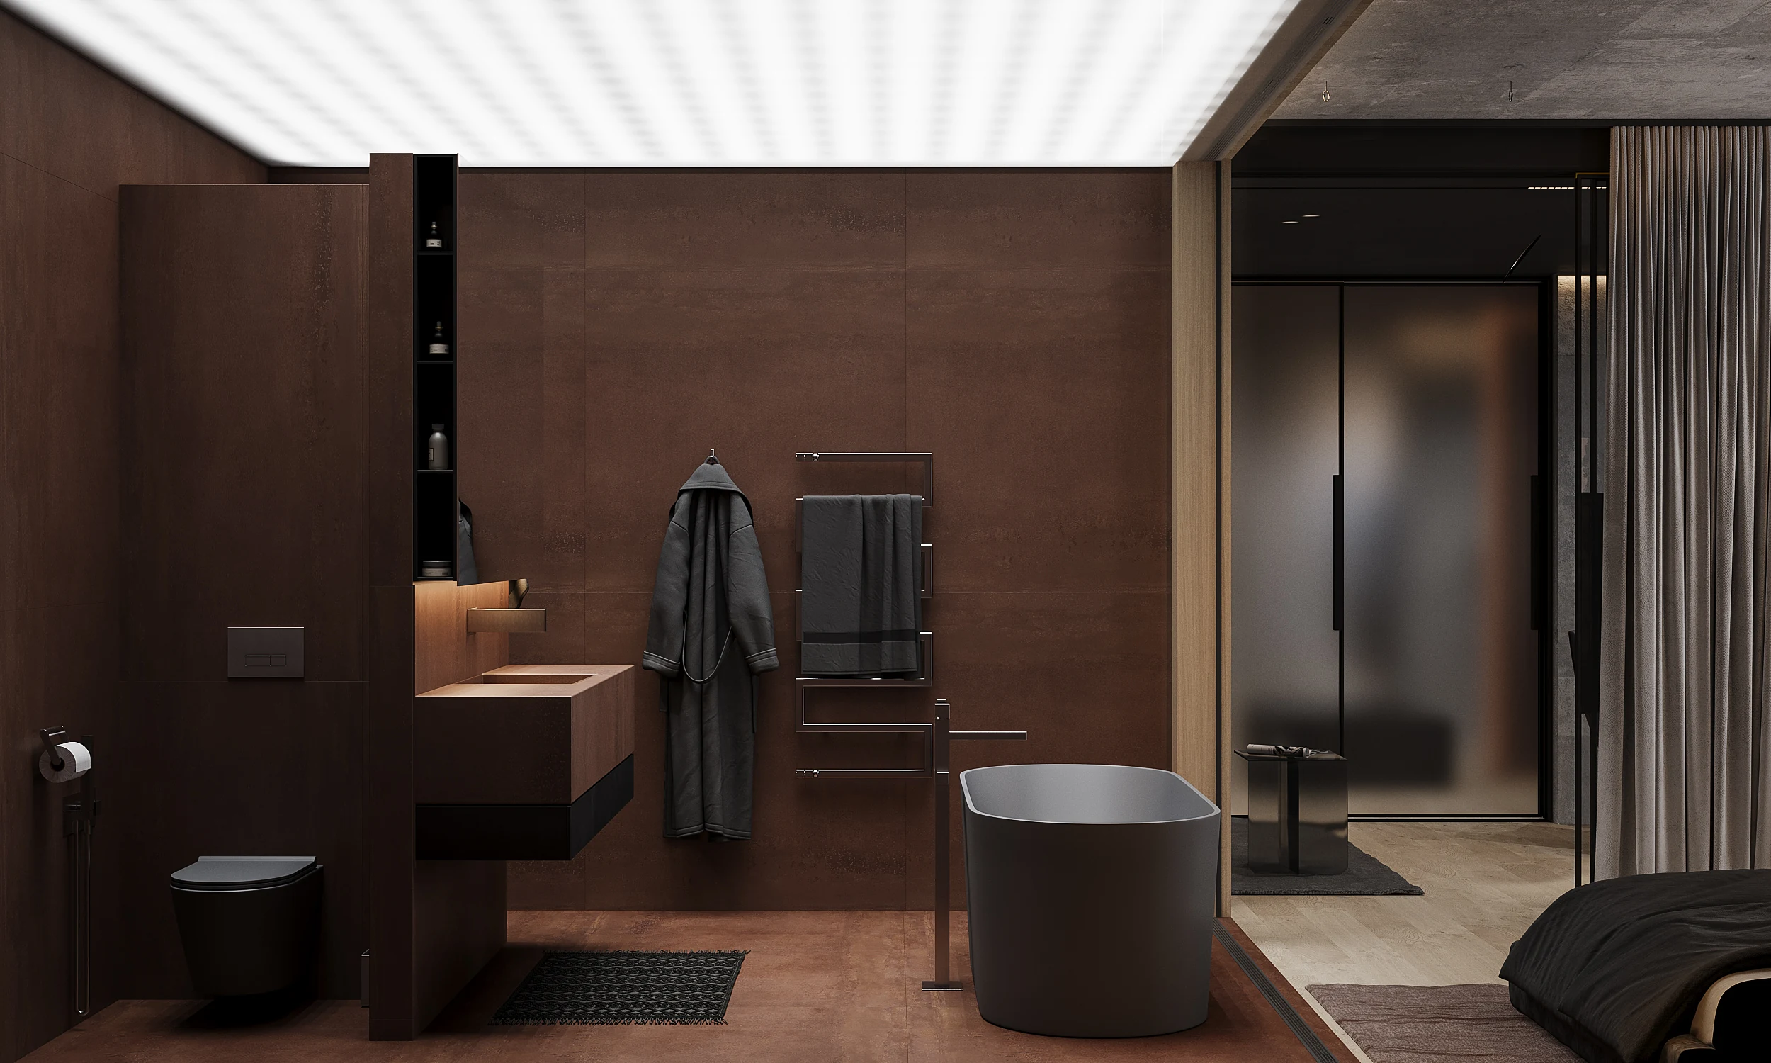
Master Bathroom: Thanks to meticulous planning, we managed to accommodate everything necessary in one space: a bathtub, shower, toilet, washing machine, dryer, and more. The intention was to create an area that emotionally extends the bedroom, making one not want to separate from it.
Майстер ванна. Завдяки ретельно пропрацьованому плануванню в одному просторі вдалося влаштувати все необхідне: ванну, душ, унітаз, пральну та сушильну машини тощо. Було бажання створити простір, котрий емоційно буде продовжувати спальню, щоб не хотілося відокремитися.