
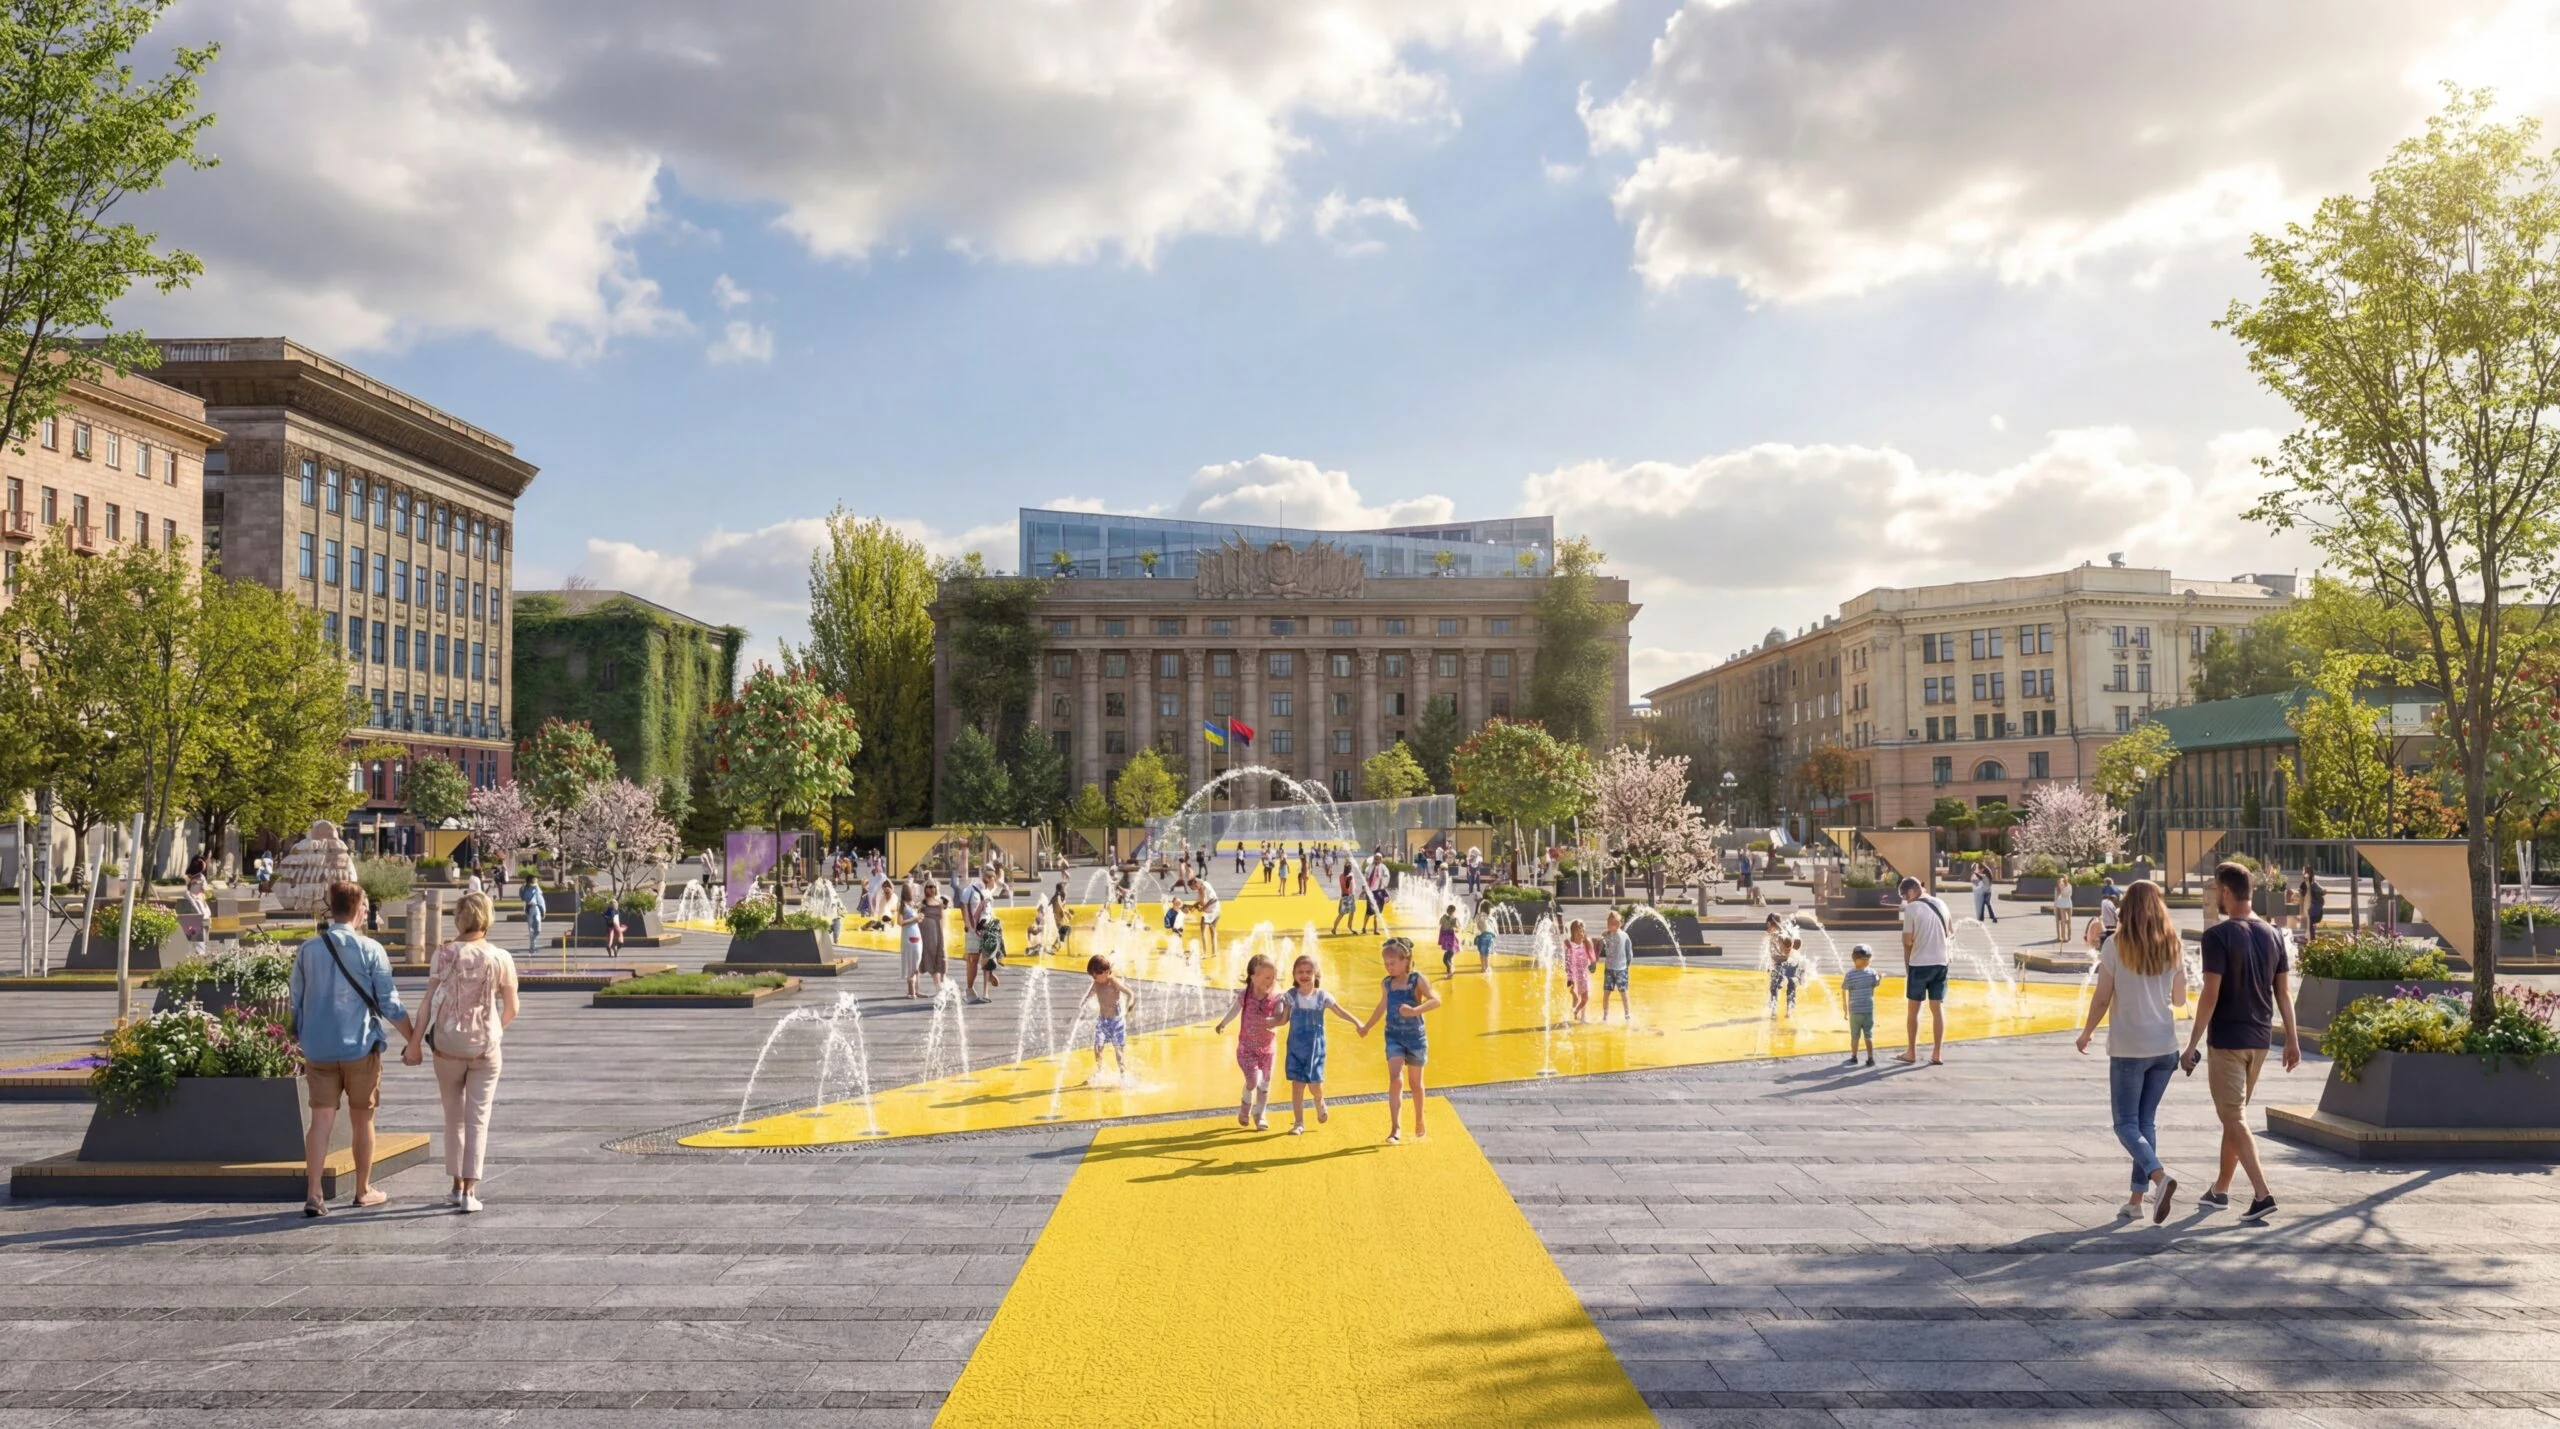
Competition Proposal. Shortlisted.
2024
Area: 119 000 м2
Team: UA 057
Dmitry Kupchin, Kateryna Onachuk, Yuri Parkhomenko, Bogdan Piskun, Ivan Ponomarenko, Yaroslav Protsyk, Maryna Pysmenna, Vitalii Sobchenko, Artem Svirinovsky
Конкурсна пропозиція. Увійшли до шортлиста.
2024
Площа: 119 000 м2
Команда: UA 057
Дмитро Купчин, Катерина Оначук, Юрій Пархоменко, Богдан Піскун, Іван Пономаренко, Ярослав Процик, Марина Письменна, Віталій Собченко, Артем Свіріновський.
Historical Transformations and Ecology of the Square
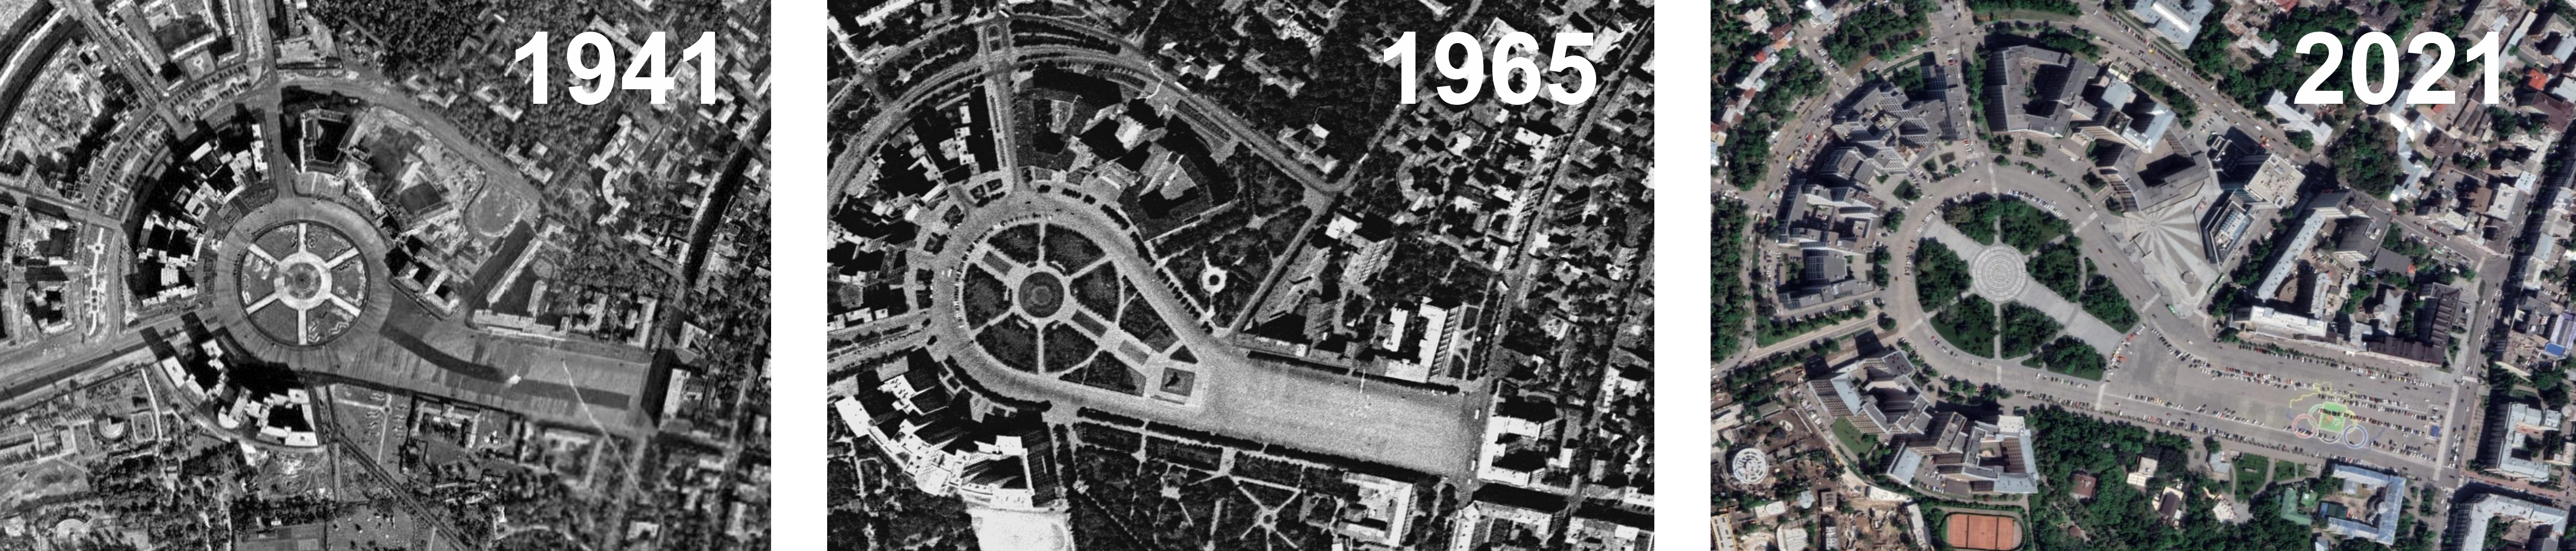
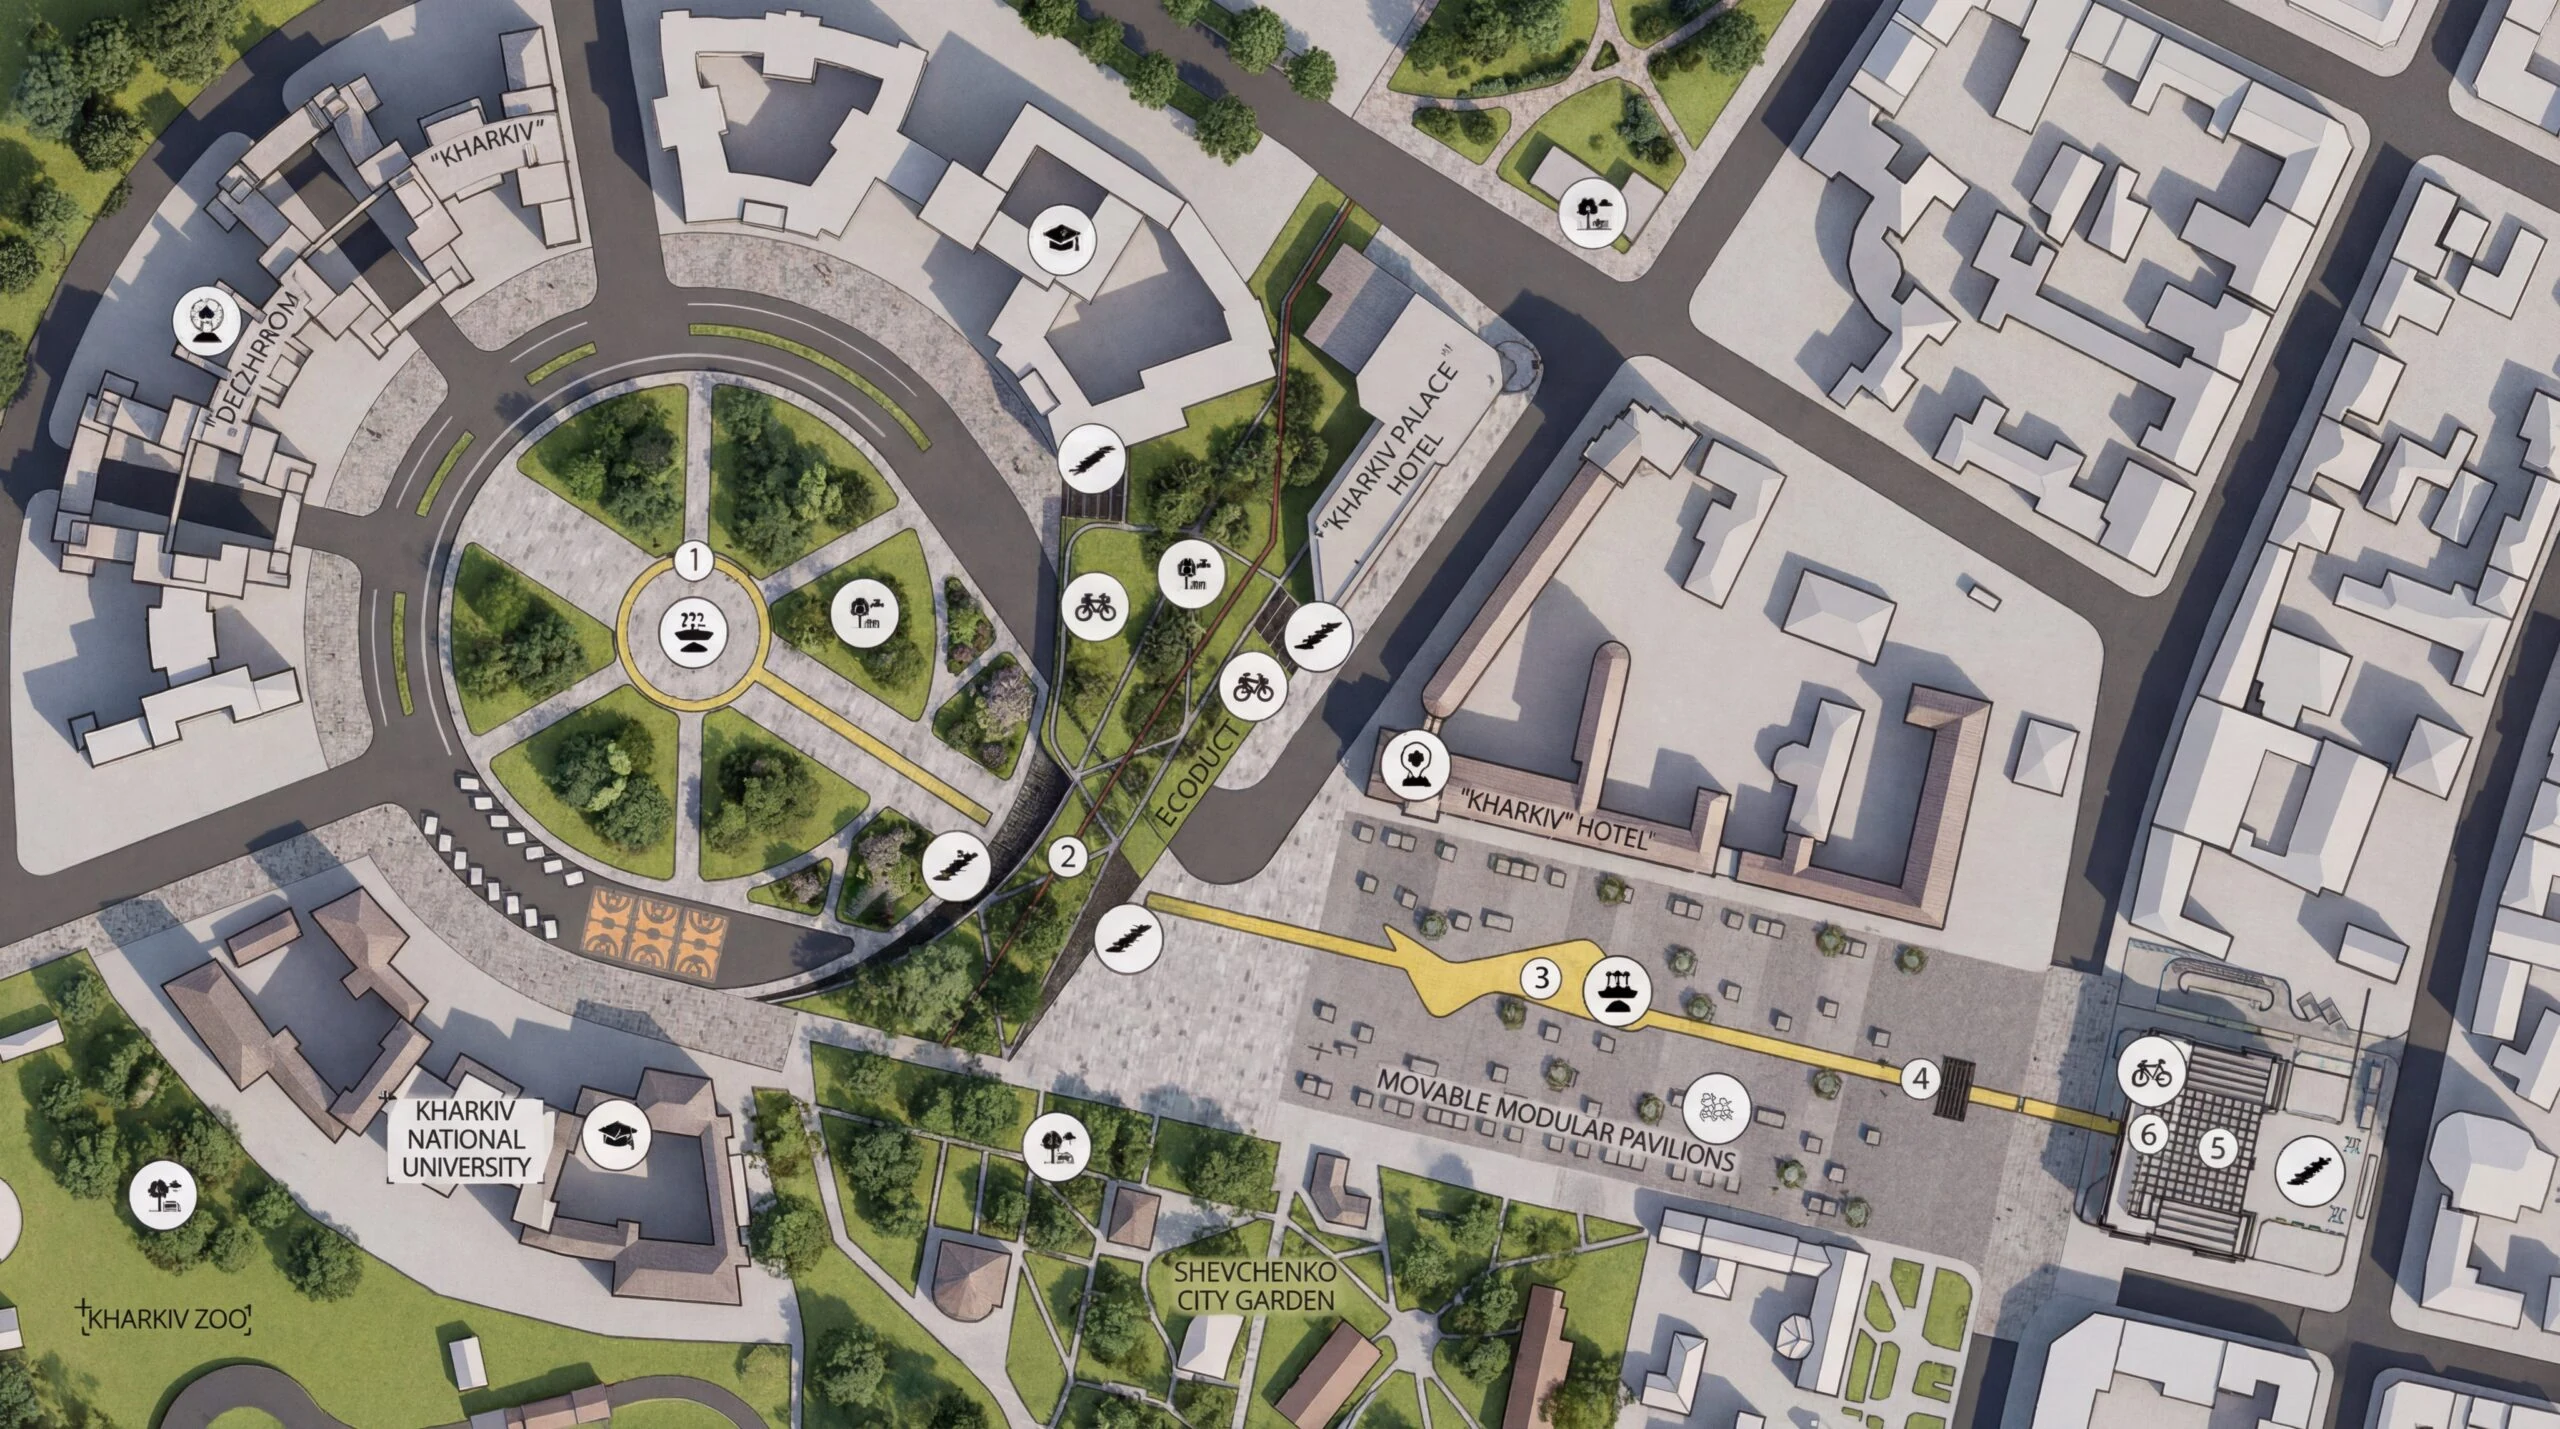
The space of Freedom Square has always been a dynamic element of the urban environment, evolving to meet the needs of its time. The square can be divided into three key components: 1 The perfect circle near the Derzhprom building. 2 The central transition zone between the two squares. 3 The open spatial plane in front of the RSA building.
Historical photographs showcase the transformations of the central transition zone. In 1963, a monument to Lenin was erected here, and a small park was organized in the upper part of the zone, contributing to the city's green framework and supporting fresh air circulation. Later, following the construction of the Kharkiv Palace Hotel, the park was paved with tiles. In 2014, during the Revolution of Dignity, the Lenin monument was dismantled, leaving this area without a clear identity.
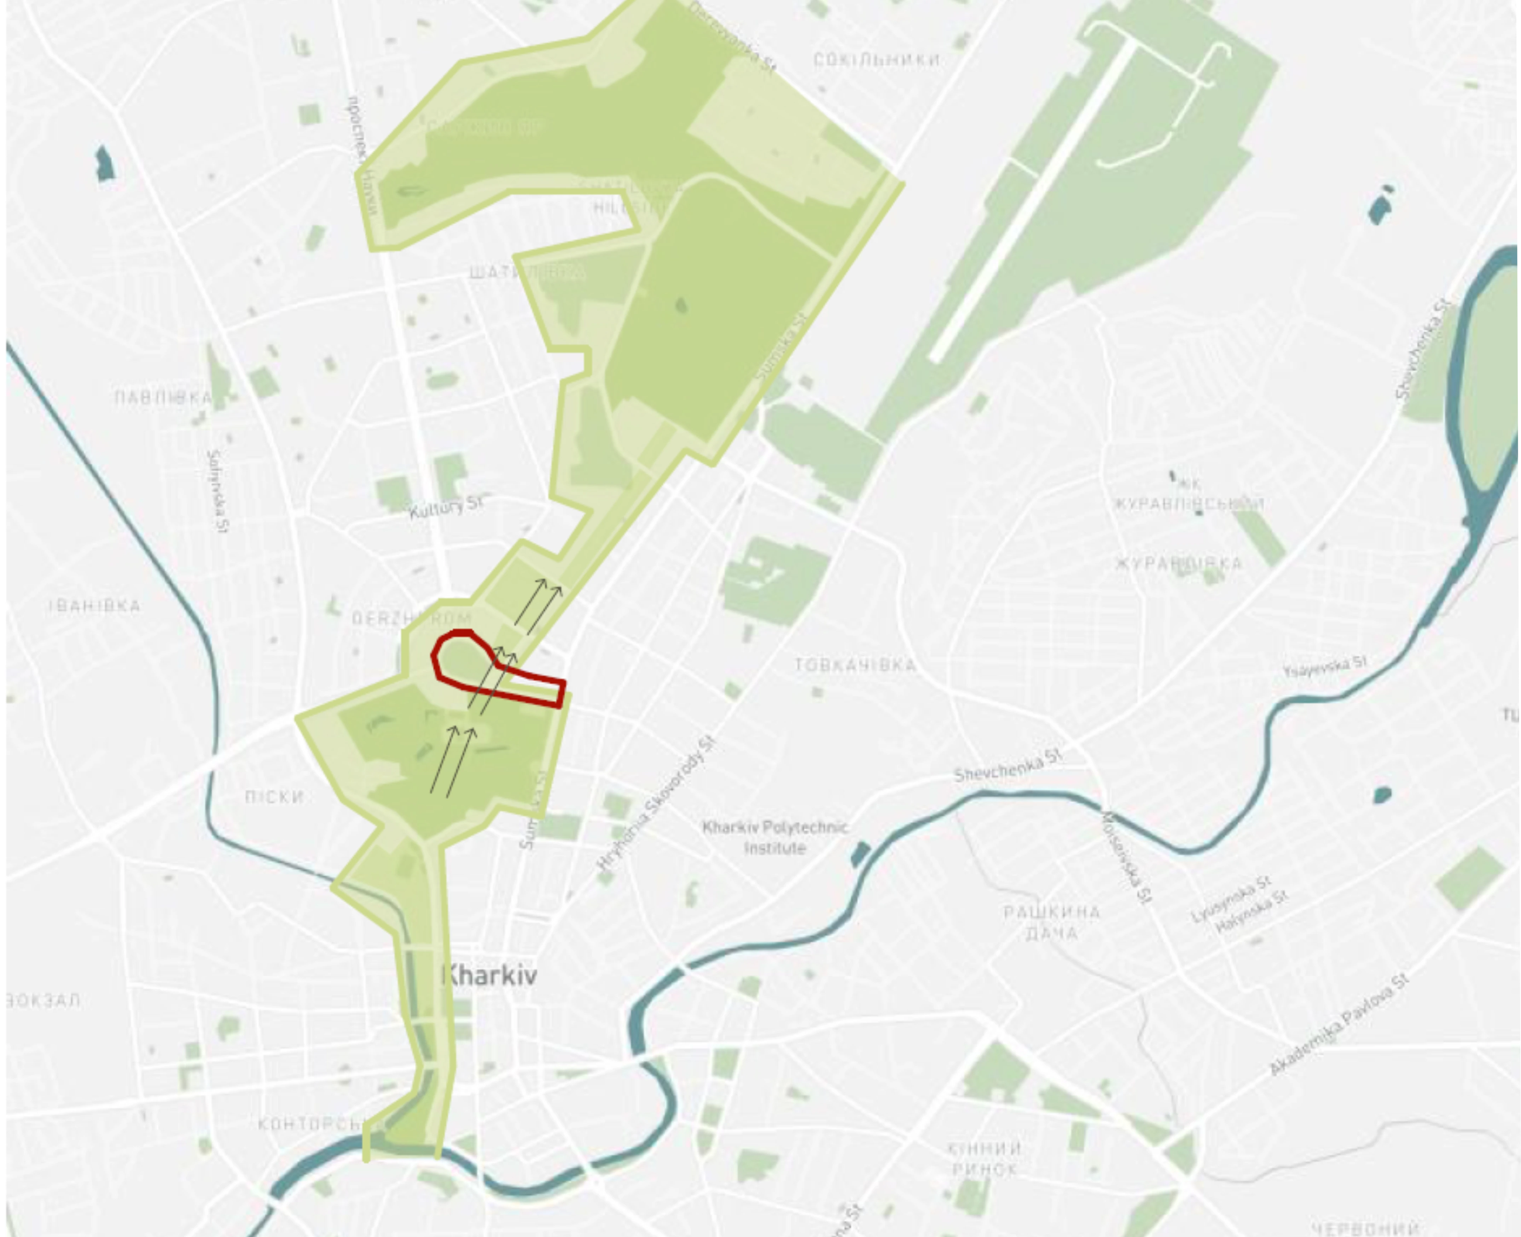
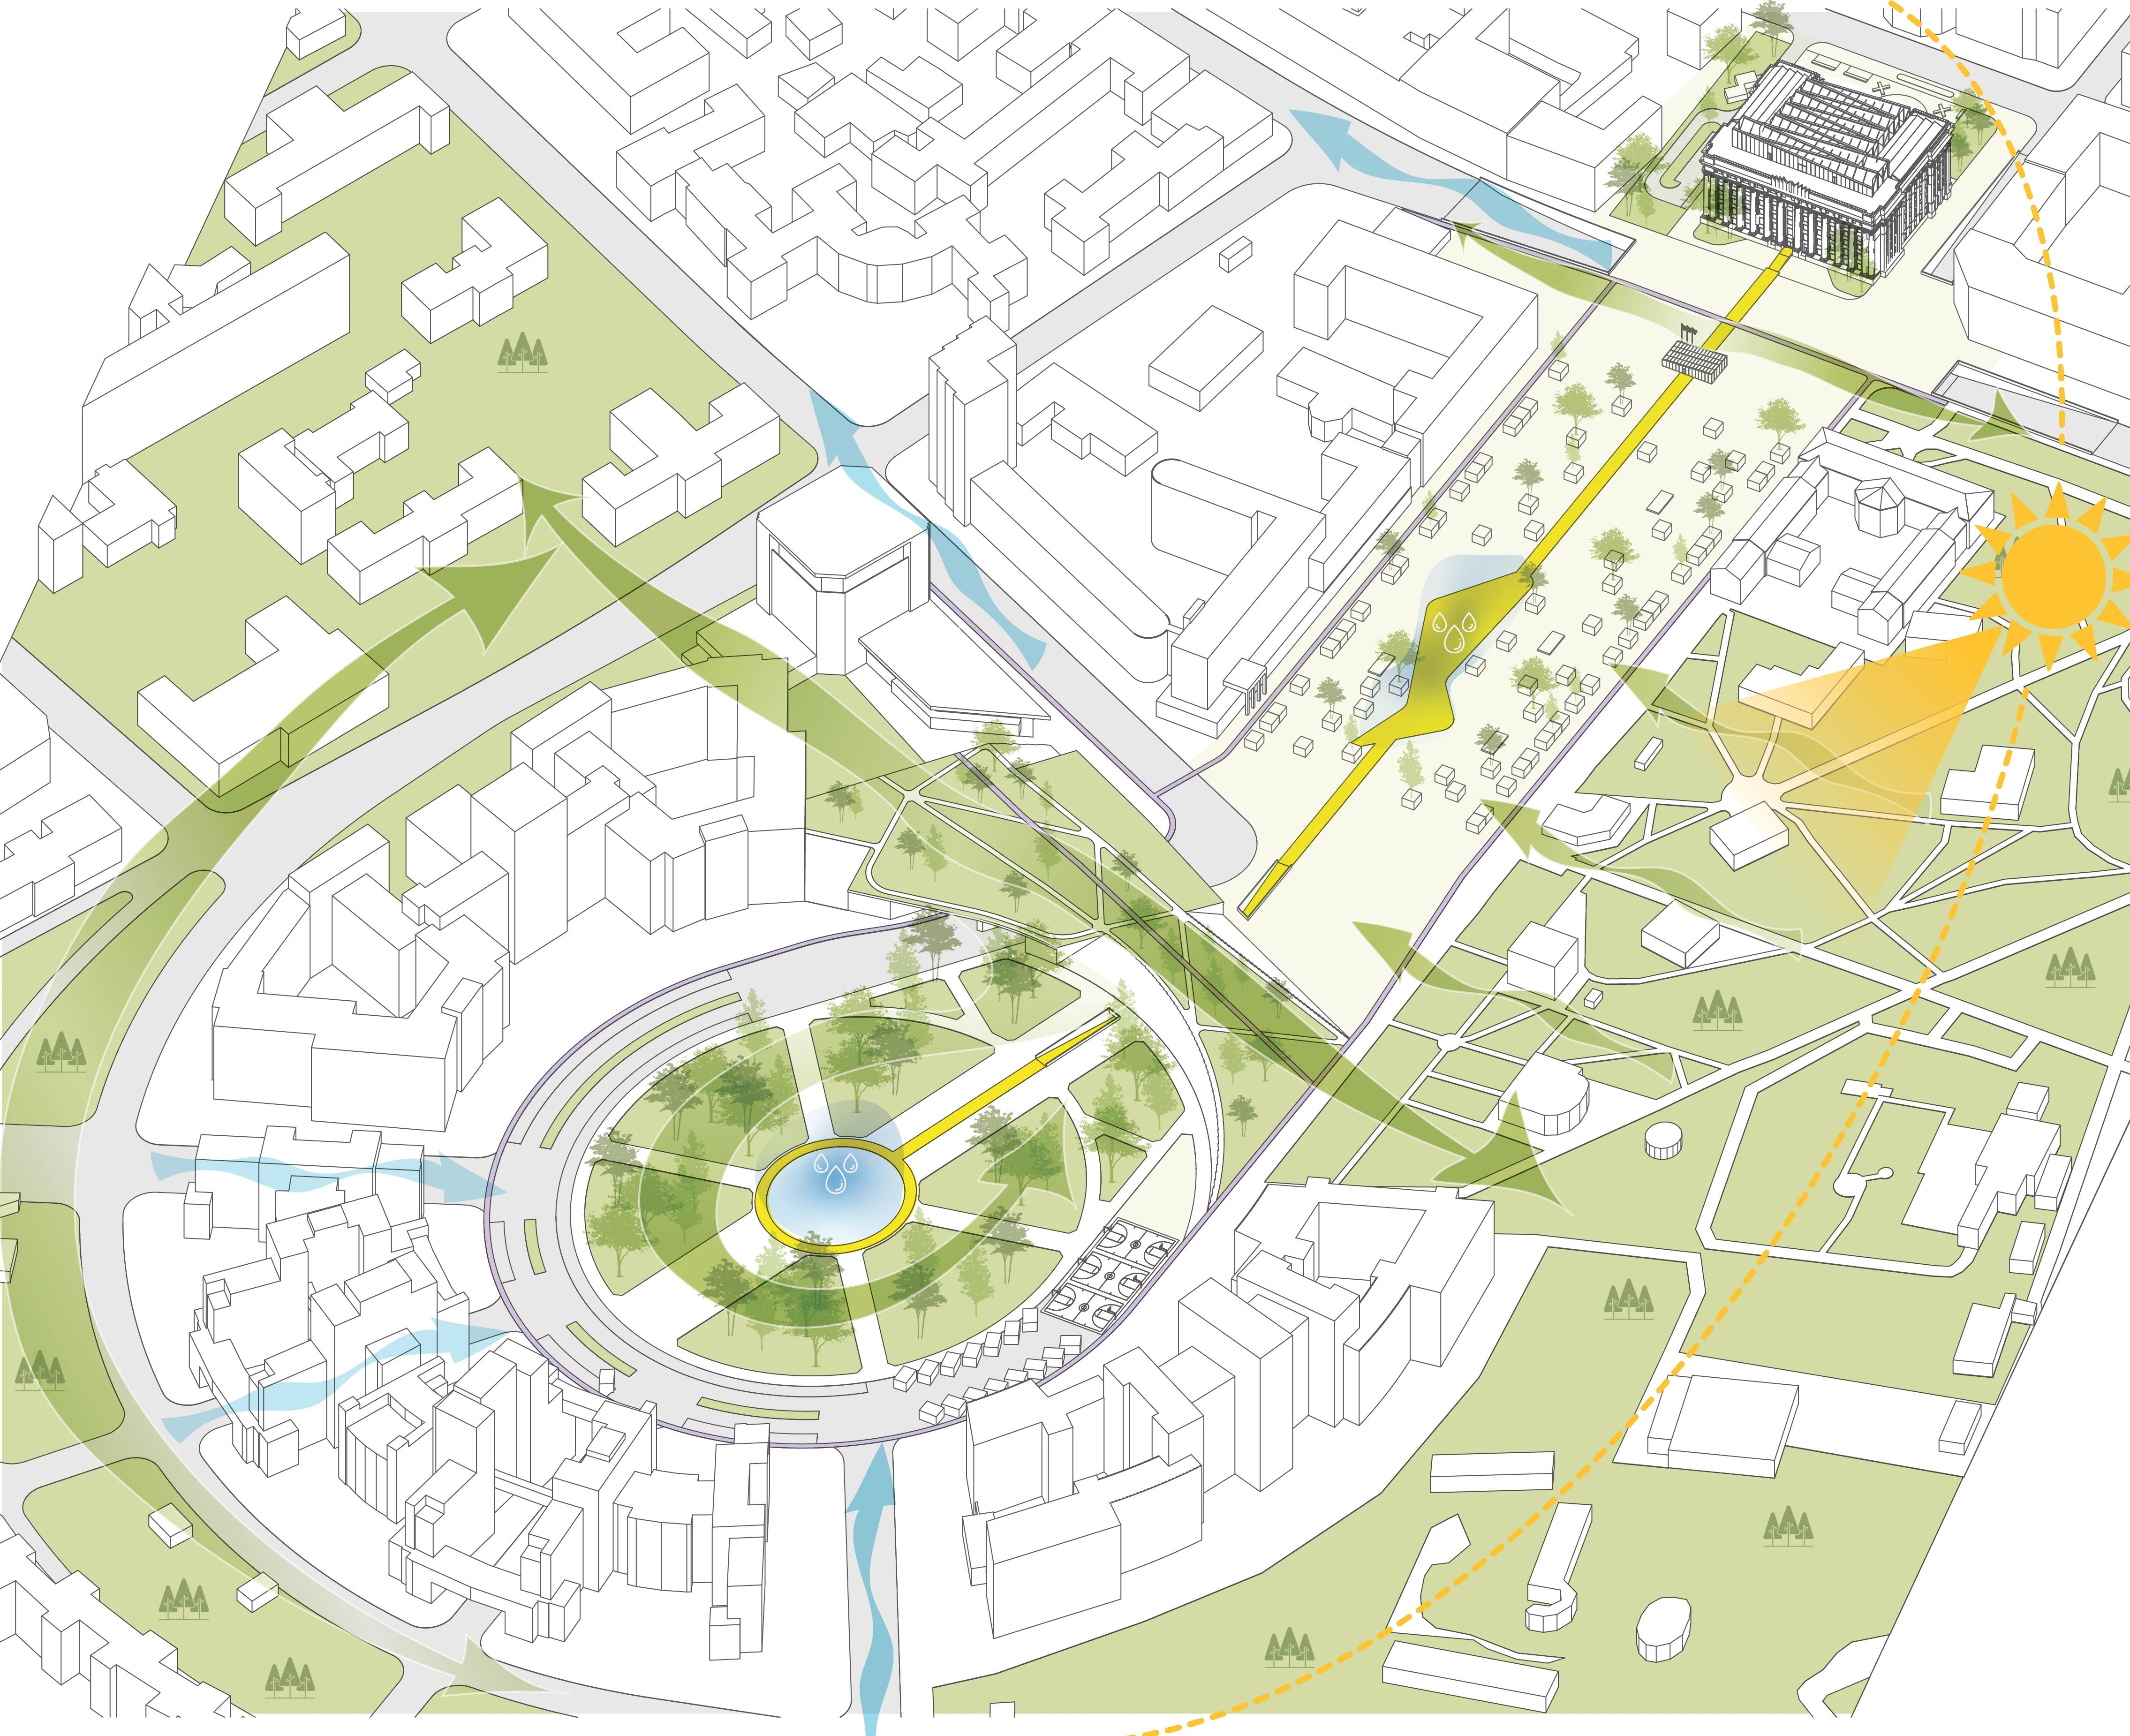
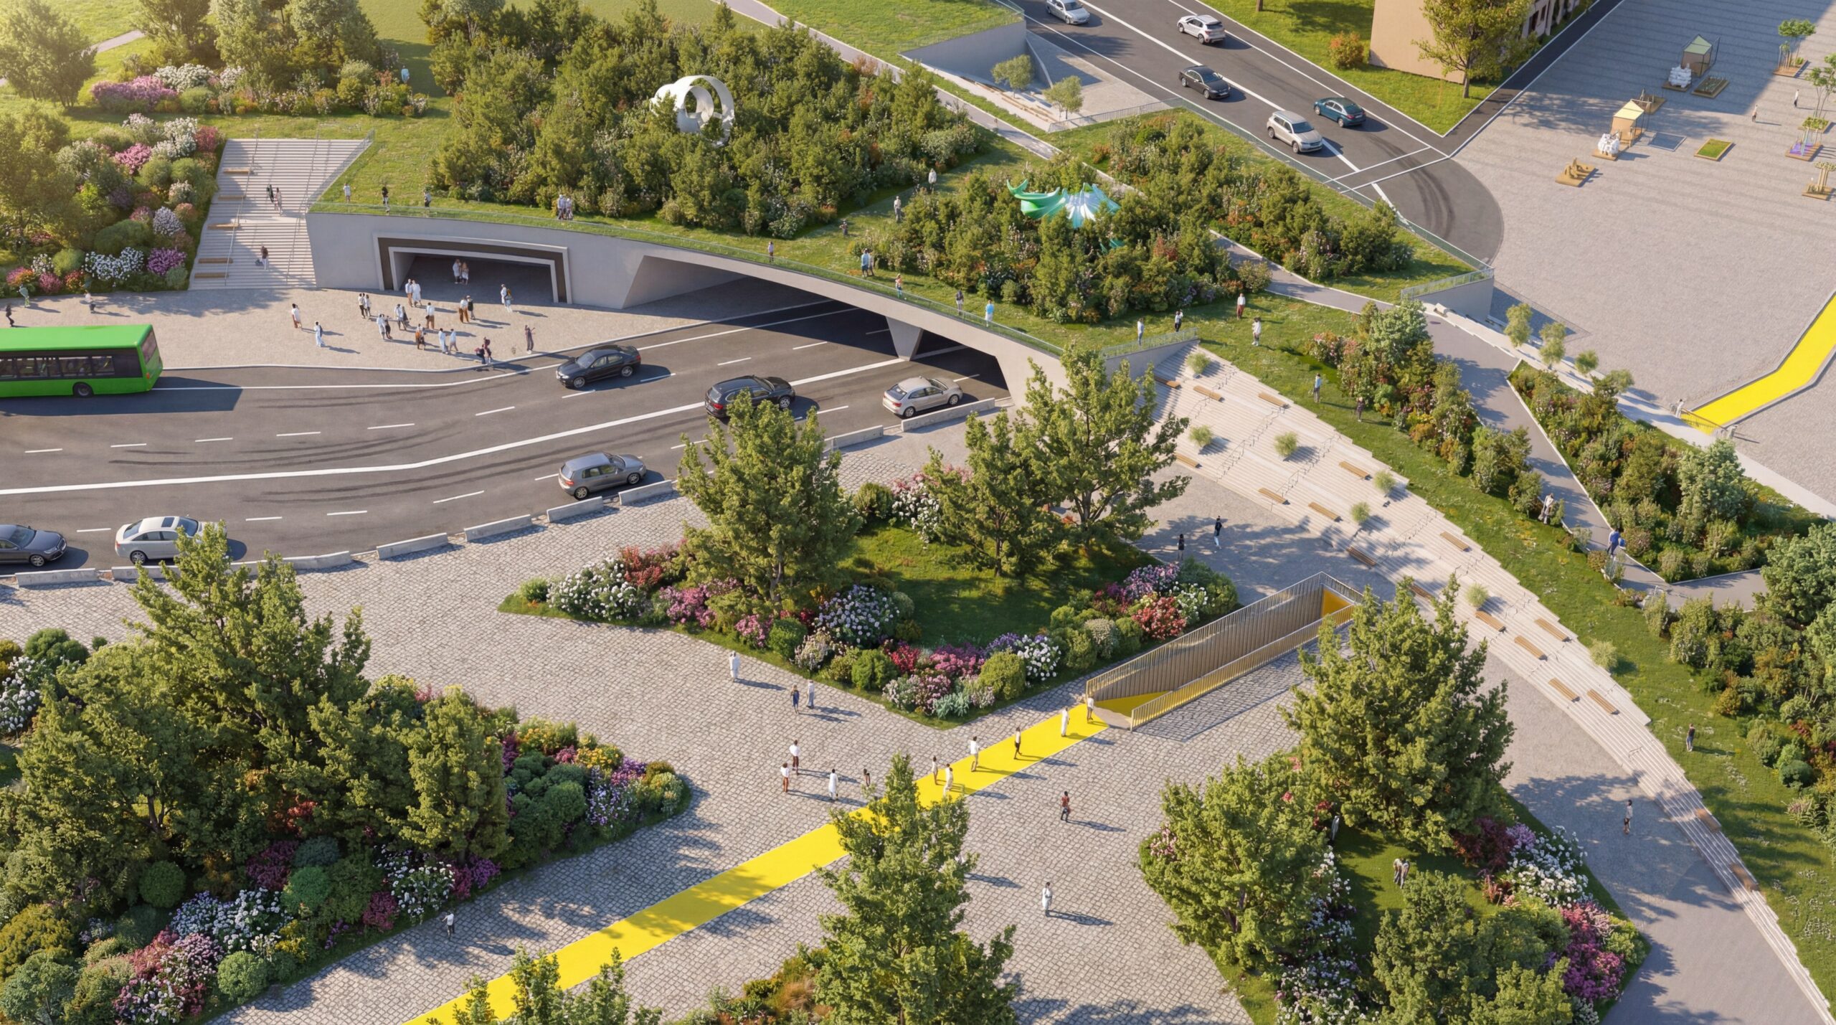
We propose reimagining this space, focusing specifically on the transition zone. The concept involves creating an "eco-bridge"—an infrastructural solution that organically connects the green flow from Shevchenko Park towards Central Park. This eco-bridge will not only enhance the ecological framework of the city but will also complete the architectural ensemble of the Derzhprom building and Karazin University. In this way, we close the architectural circle, concluding the historical phase of the square's transformations and creating a new point of unity for the city.
Історіичні трансформації та екологія площі
Простір площі Свободи завжди був динамічним елементом міського середовища, змінюючись відповідно до потреб часу. Площу можна розділити на три ключові складові: 1. ідеальне коло біля Держпрому. 2. центральну зону переходу між двома площами. 3. Відкриту просторову площину перед будівлею ОДА. Історичні знімки демонструють трансформації центральної зони — переходу. У 1963 році тут було встановлено пам'ятник Леніну, і у верхній частині було організовано сквер, який був частиною зеленого каркасу міста, сприяючи циркуляції свіжого повітря. Згодом, після будівництва готелю "Харків Палас", сквер замостили плиткою. У 2014 році, під час Революції Гідності, пам’ятник Леніну було знесено, що залишило цю зону без чіткої ідентичності.
Ми пропонуємо переосмислити цей простір, працюючи саме із зоною переходу. Концепція передбачає створення екодуку — інфраструктурного рішення, що органічно зв’яже зелений потік від парку Шевченка у напрямку до Центрального парку. Цей екодук не лише посилить екологічний каркас міста, але й завершить архітектурний ансамбль Держпрому та Університету Каразіна. Таким чином, ми замикаємо архітектурне коло, завершуючи історичний етап трансформацій площі та створюючи нову точку єдності для міста.
Transport
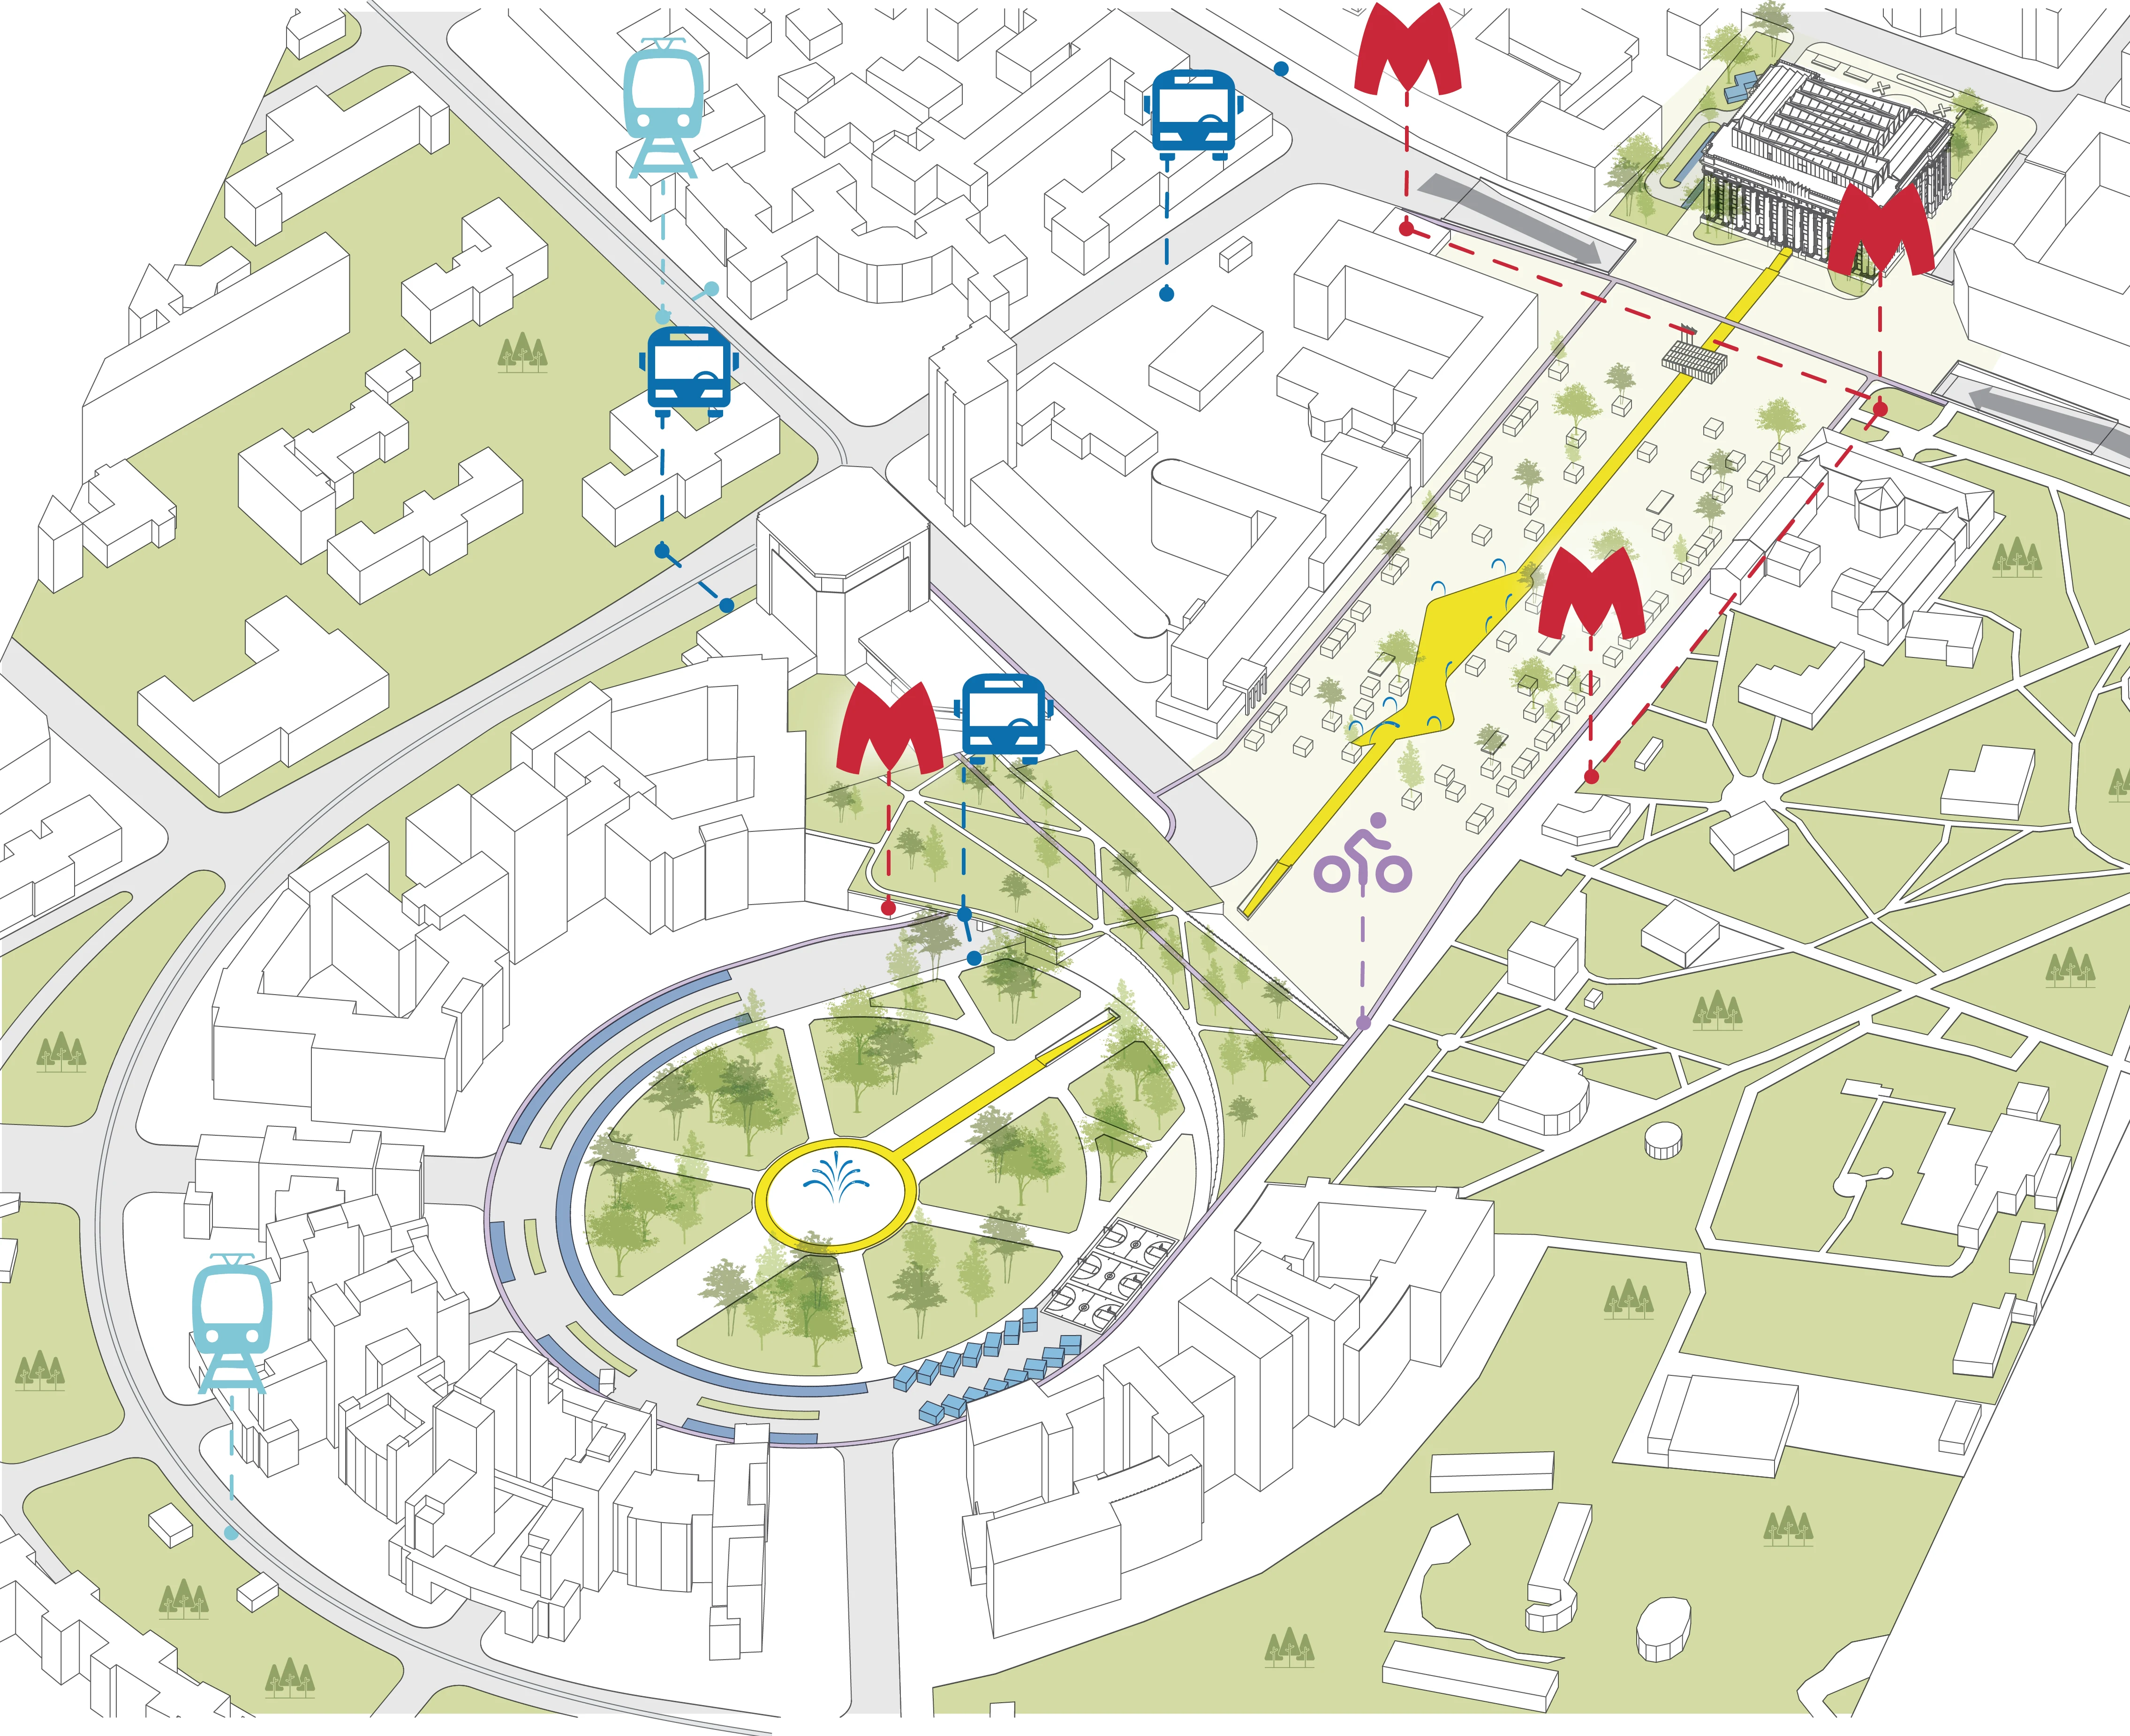
Today, Freedom Square partially functions as a parking area and a transport artery, reducing its comfort and safety for visitors. We propose limiting vehicle traffic along the square in the area in front of the RSA building. This solution will not cause transport difficulties, as the square is already fully closed to traffic during public events and holiday fairs, without affecting overall traffic flow in the city center.
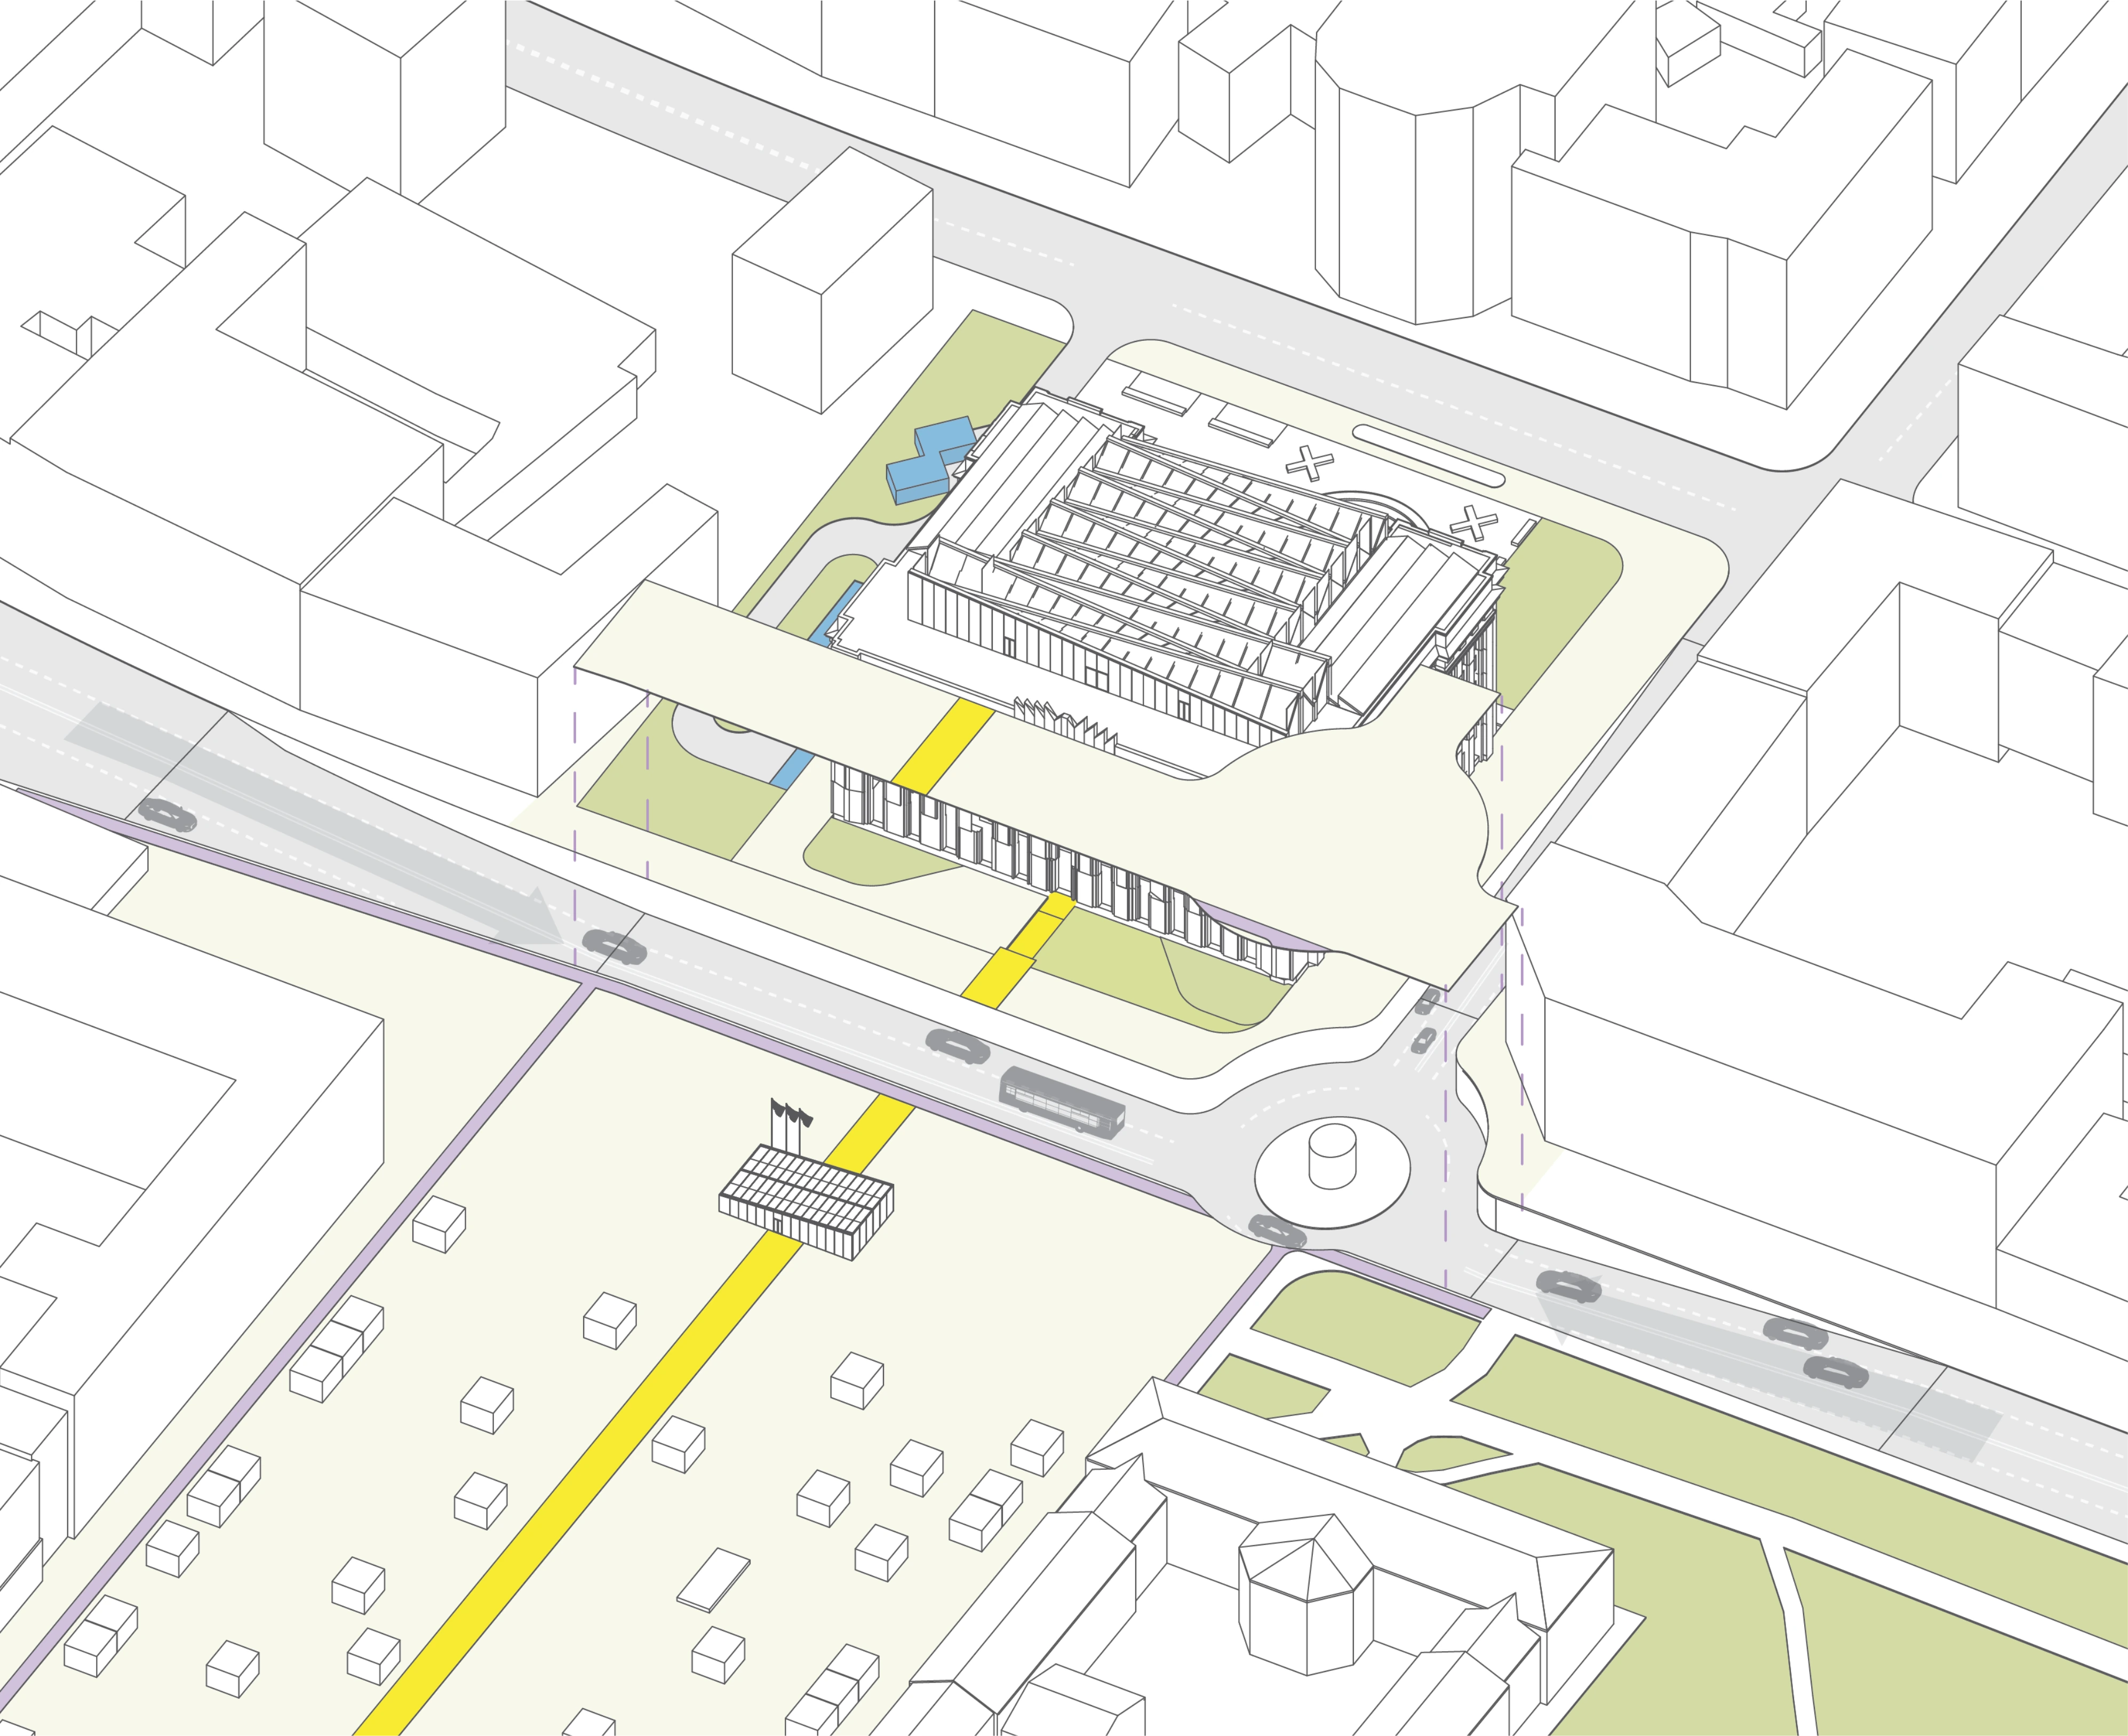
To address parking issues, we propose constructing an automated underground parking lot for 700 vehicles near the main building of Karazin University. Another key solution is relocating part of the Sumskaya Street traffic, which passes in front of the RSA building, underground. This will allow the square to be entirely freed from traffic, transforming it into a safe, inclusive, and quiet public space. Such an approach will significantly enhance the square's comfort and attractiveness for visitors.
Транспорт
Сьогодні Площа Свободи частково виконує функцію паркінгу та транспортної артерії, що знижує її комфортність та безпечність для відвідувачів. Ми пропонуємо обмежити рух транспорту вздовж площі в зоні перед ОДА. Це рішення не створить транспортних складнощів, адже під час масових заходів чи святкових ярмарків площу повністю перекривають, і це не впливає на загальний трафік у центрі міста.
Для вирішення питання паркування ми пропонуємо облаштувати автоматичний підземний паркінг на 700 автомобілів біля головного корпусу університету Каразіна. Також ключовим рішенням є перенесення частини руху вулиці Сумської, що проходить перед ОДА, під землю. Це дозволить повністю звільнити площу від трафіку, перетворивши її на безпечний, інклюзивний і тихий громадський простір. Такий підхід зробить перебування на площі значно комфортнішим і привабливішим.
Modular System
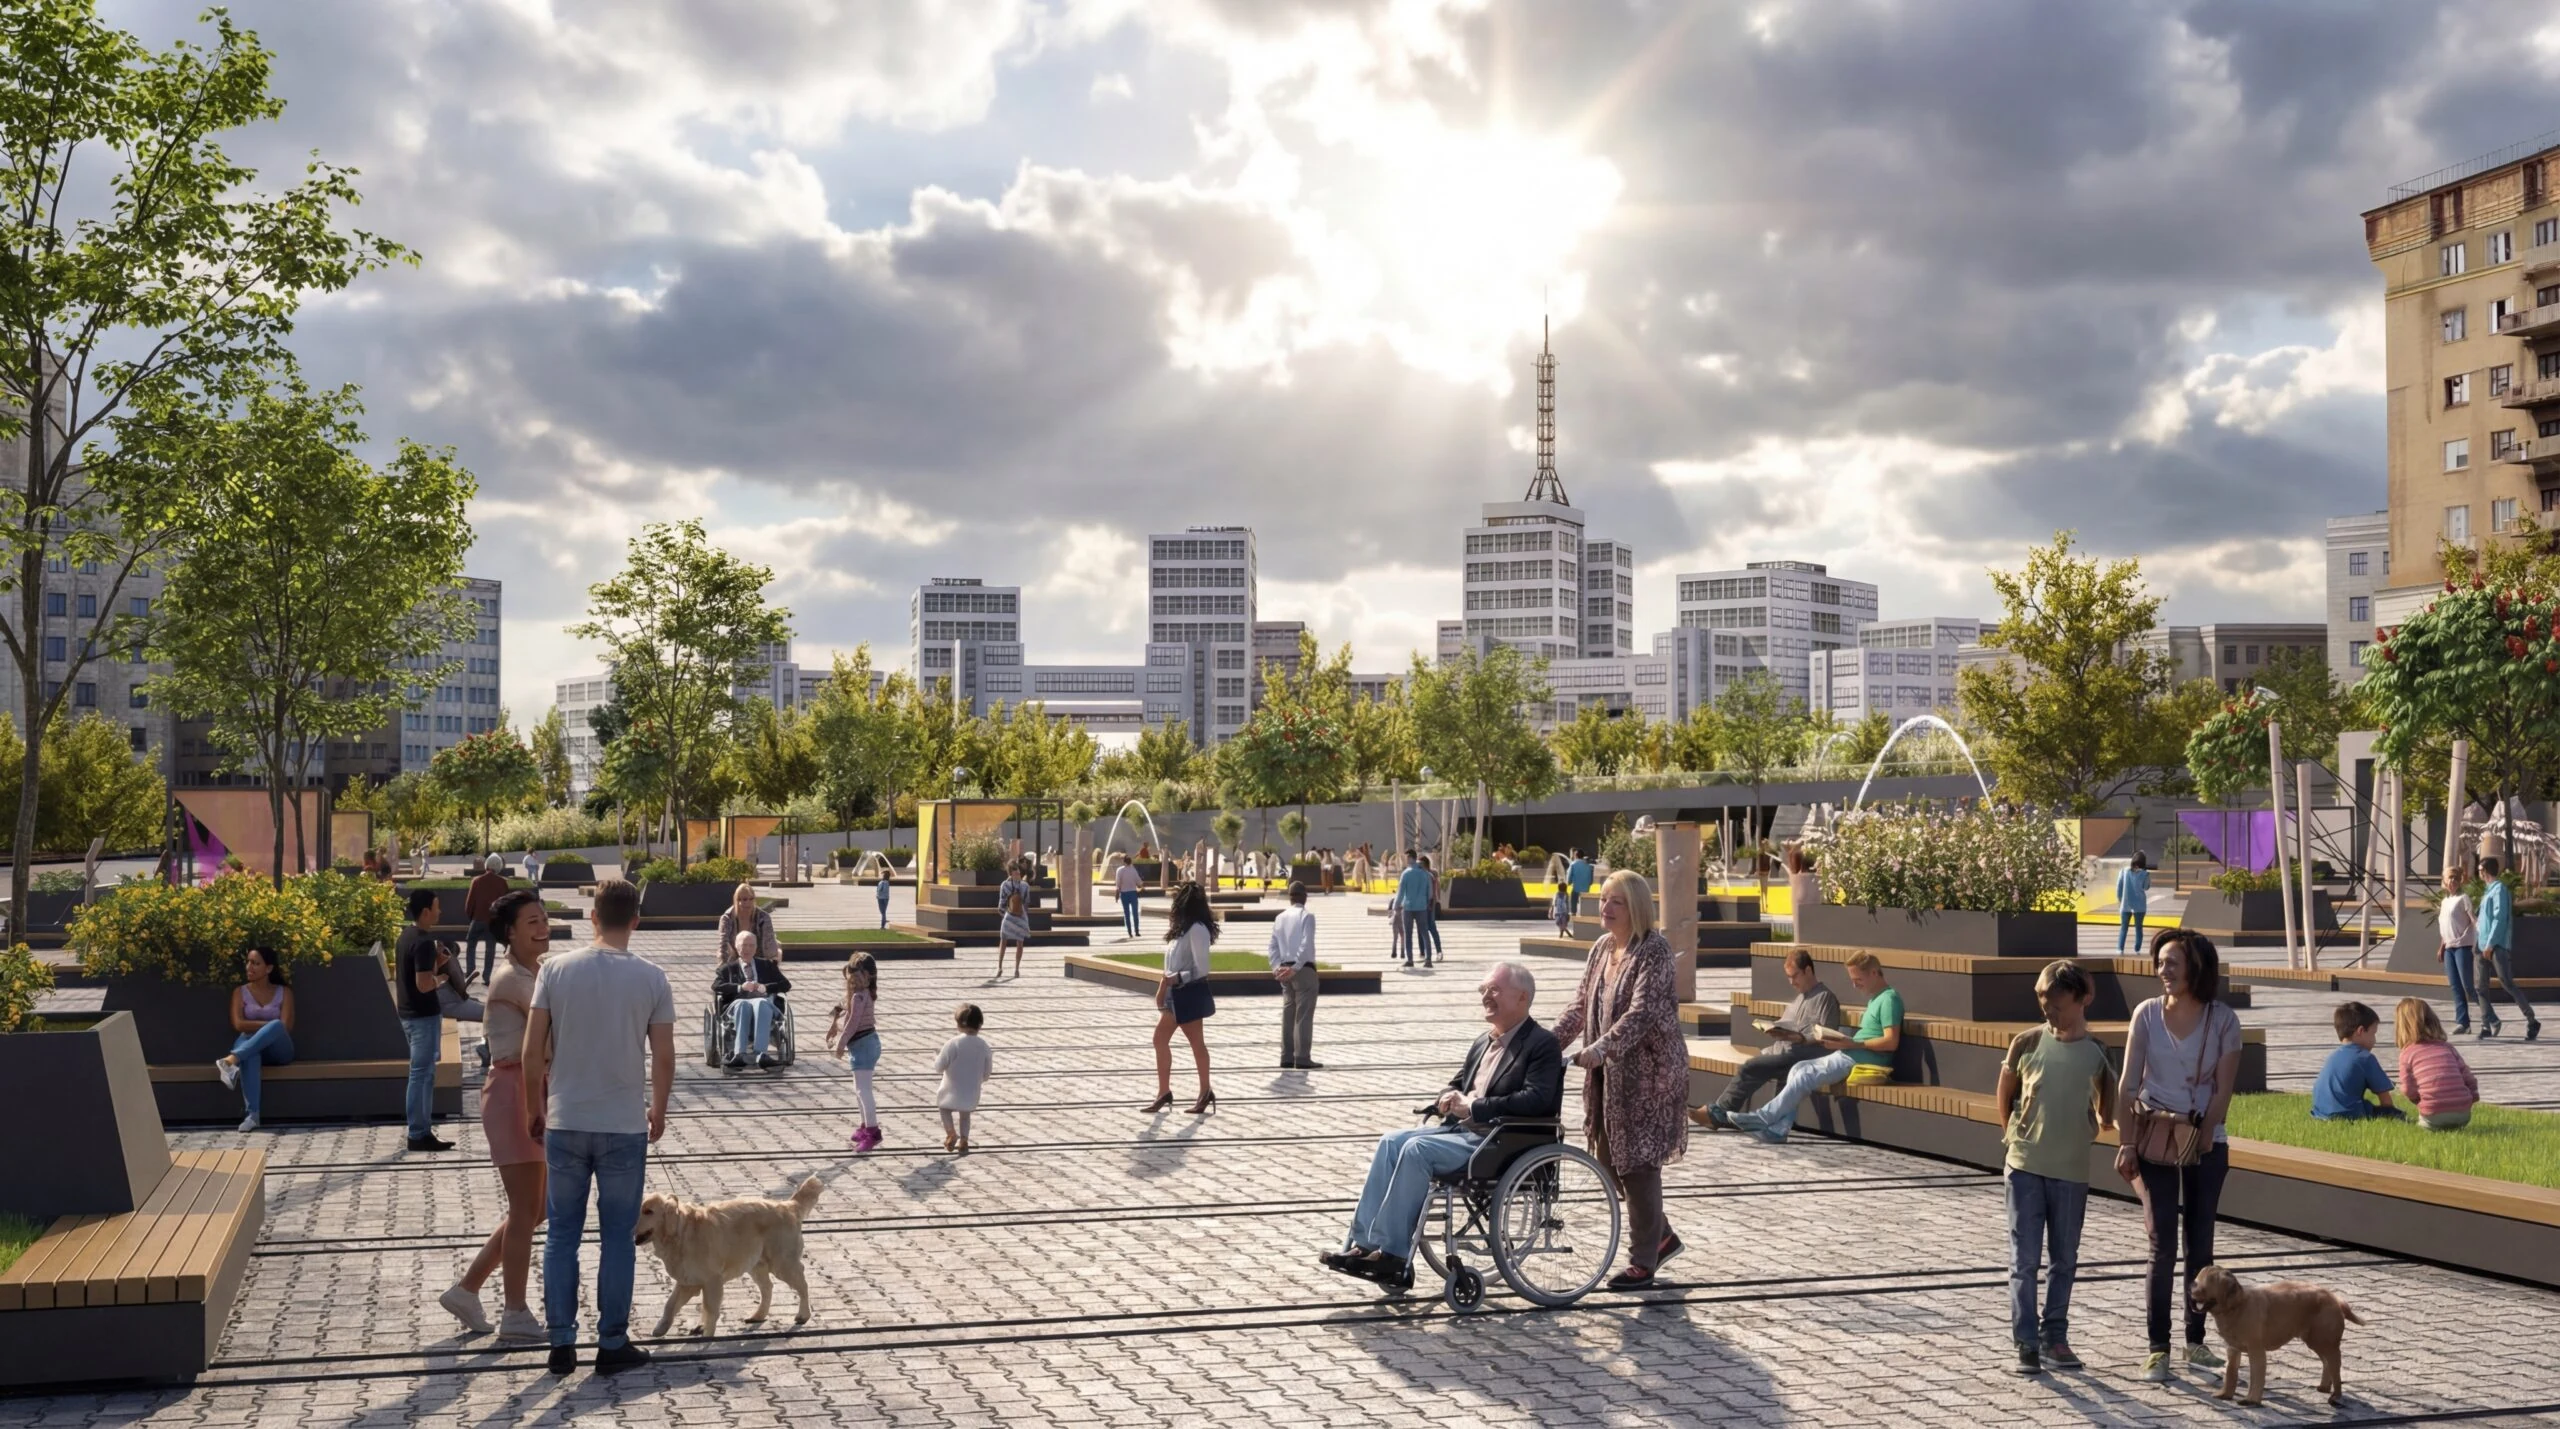
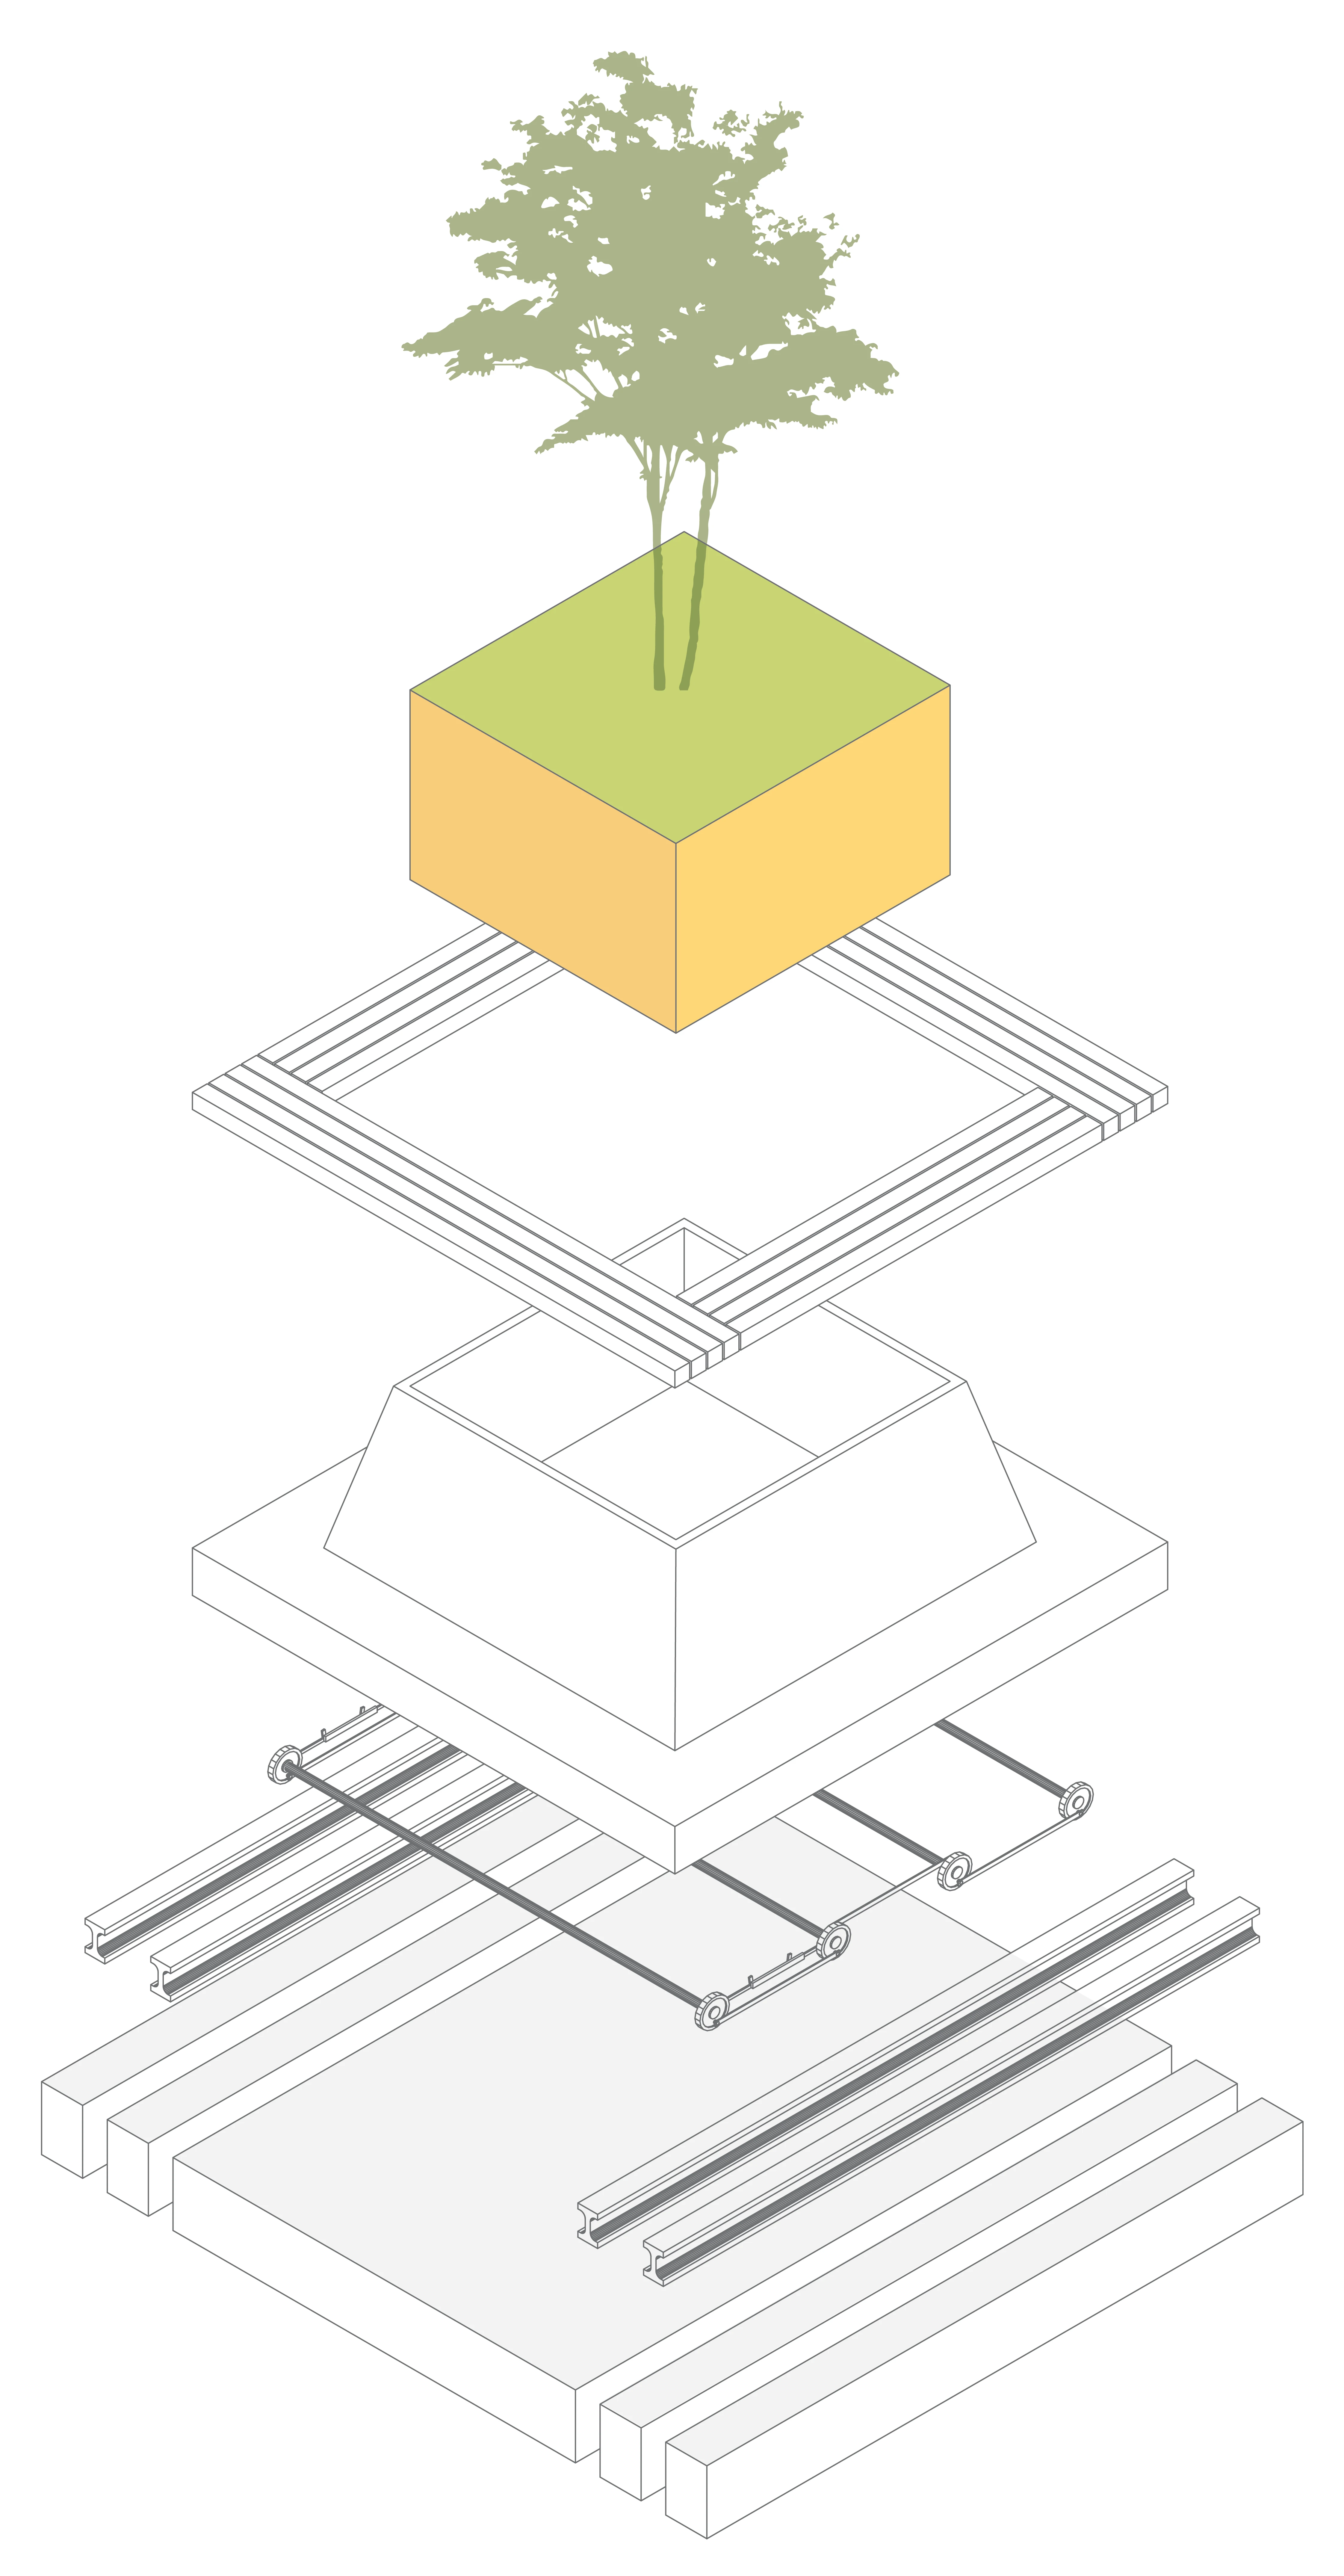
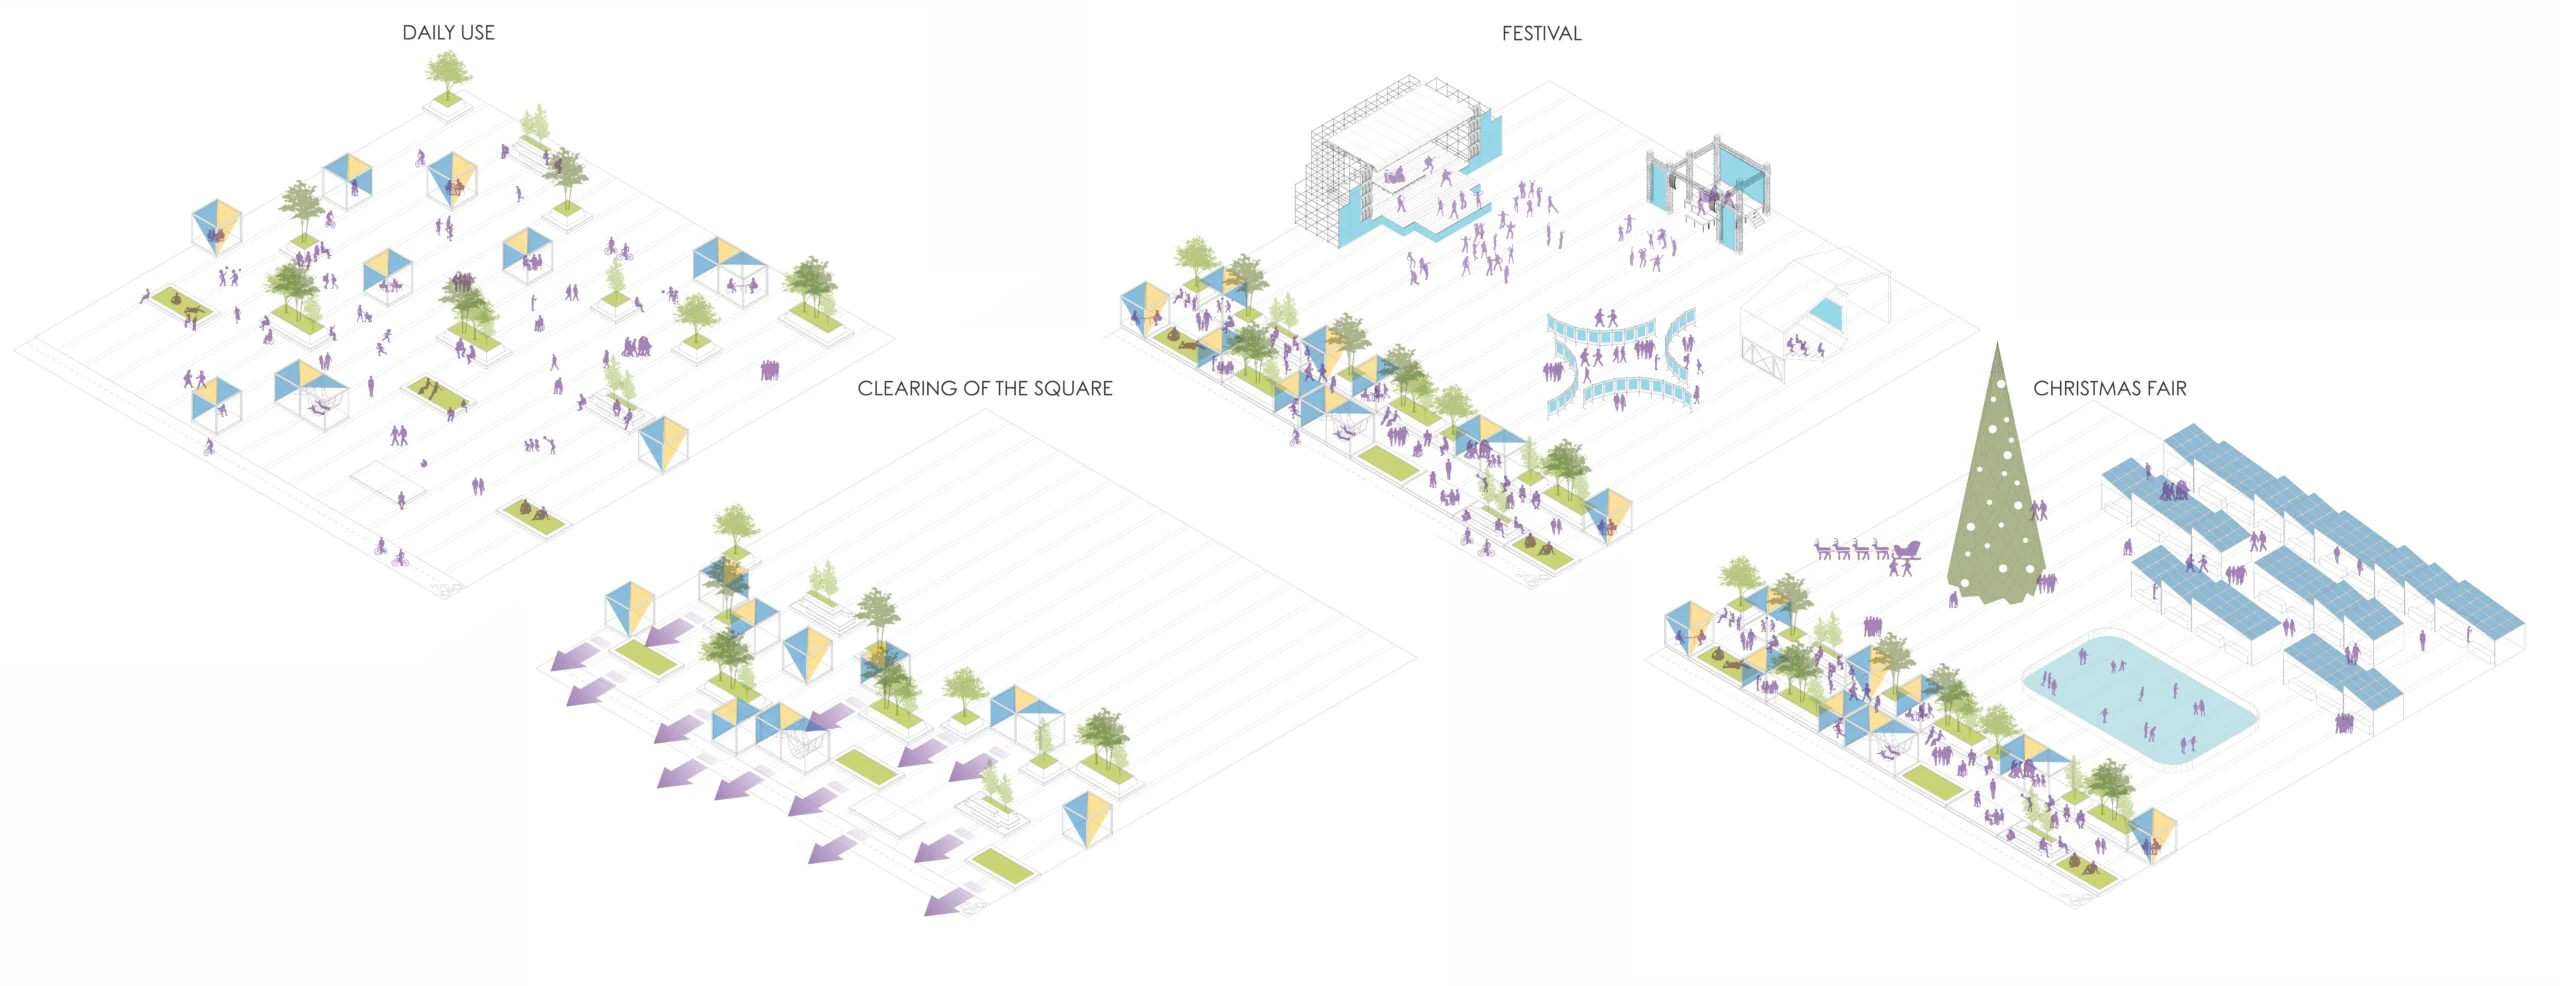
Rails integrated into the square allow modular wheel-based constructions to move freely across the space. These modules enliven the square by adding tree-shaded areas, lawn seating zones, playgrounds, and other elements. During events such as concerts, the modules can be easily relocated to the edges of the square, forming a promenade. This flexible system adapts to diverse needs, ensuring both functionality and dynamic use of the space.
Модульна система
На площі інтегровані рейки, якими пересуваються модульні конструкції на колесах. Вони оживляють простір, додаючи тінь від дерев, зони для відпочинку на газоні, ігрові майданчики та інші елементи. У разі проведення заходів, наприклад концерту, модулі легко переміщуються до країв площі, формуючи променад. Ця гнучка система адаптується до різноманітних потреб, забезпечуючи функціональність та динаміку простору.
AXIS OF UKRAINIAN INDEPENCE FORMATION
1.The Beginning of the Journey
The Axis of Ukrainian Independence Formation begins at the very heart of the Derzhprom and Karazin University ensemble. This unique architectural complex, created in the 1920s, represents an era when Soviet authorities sought to make Kharkiv a global symbol of modernism. The starting point is a dry fountain—a place where people come together to realize their dreams. Embarking on this journey along the axis, the yellow color symbolizes joy, hope, and faith in a bright future.
2. The Illusions of the Soviet System
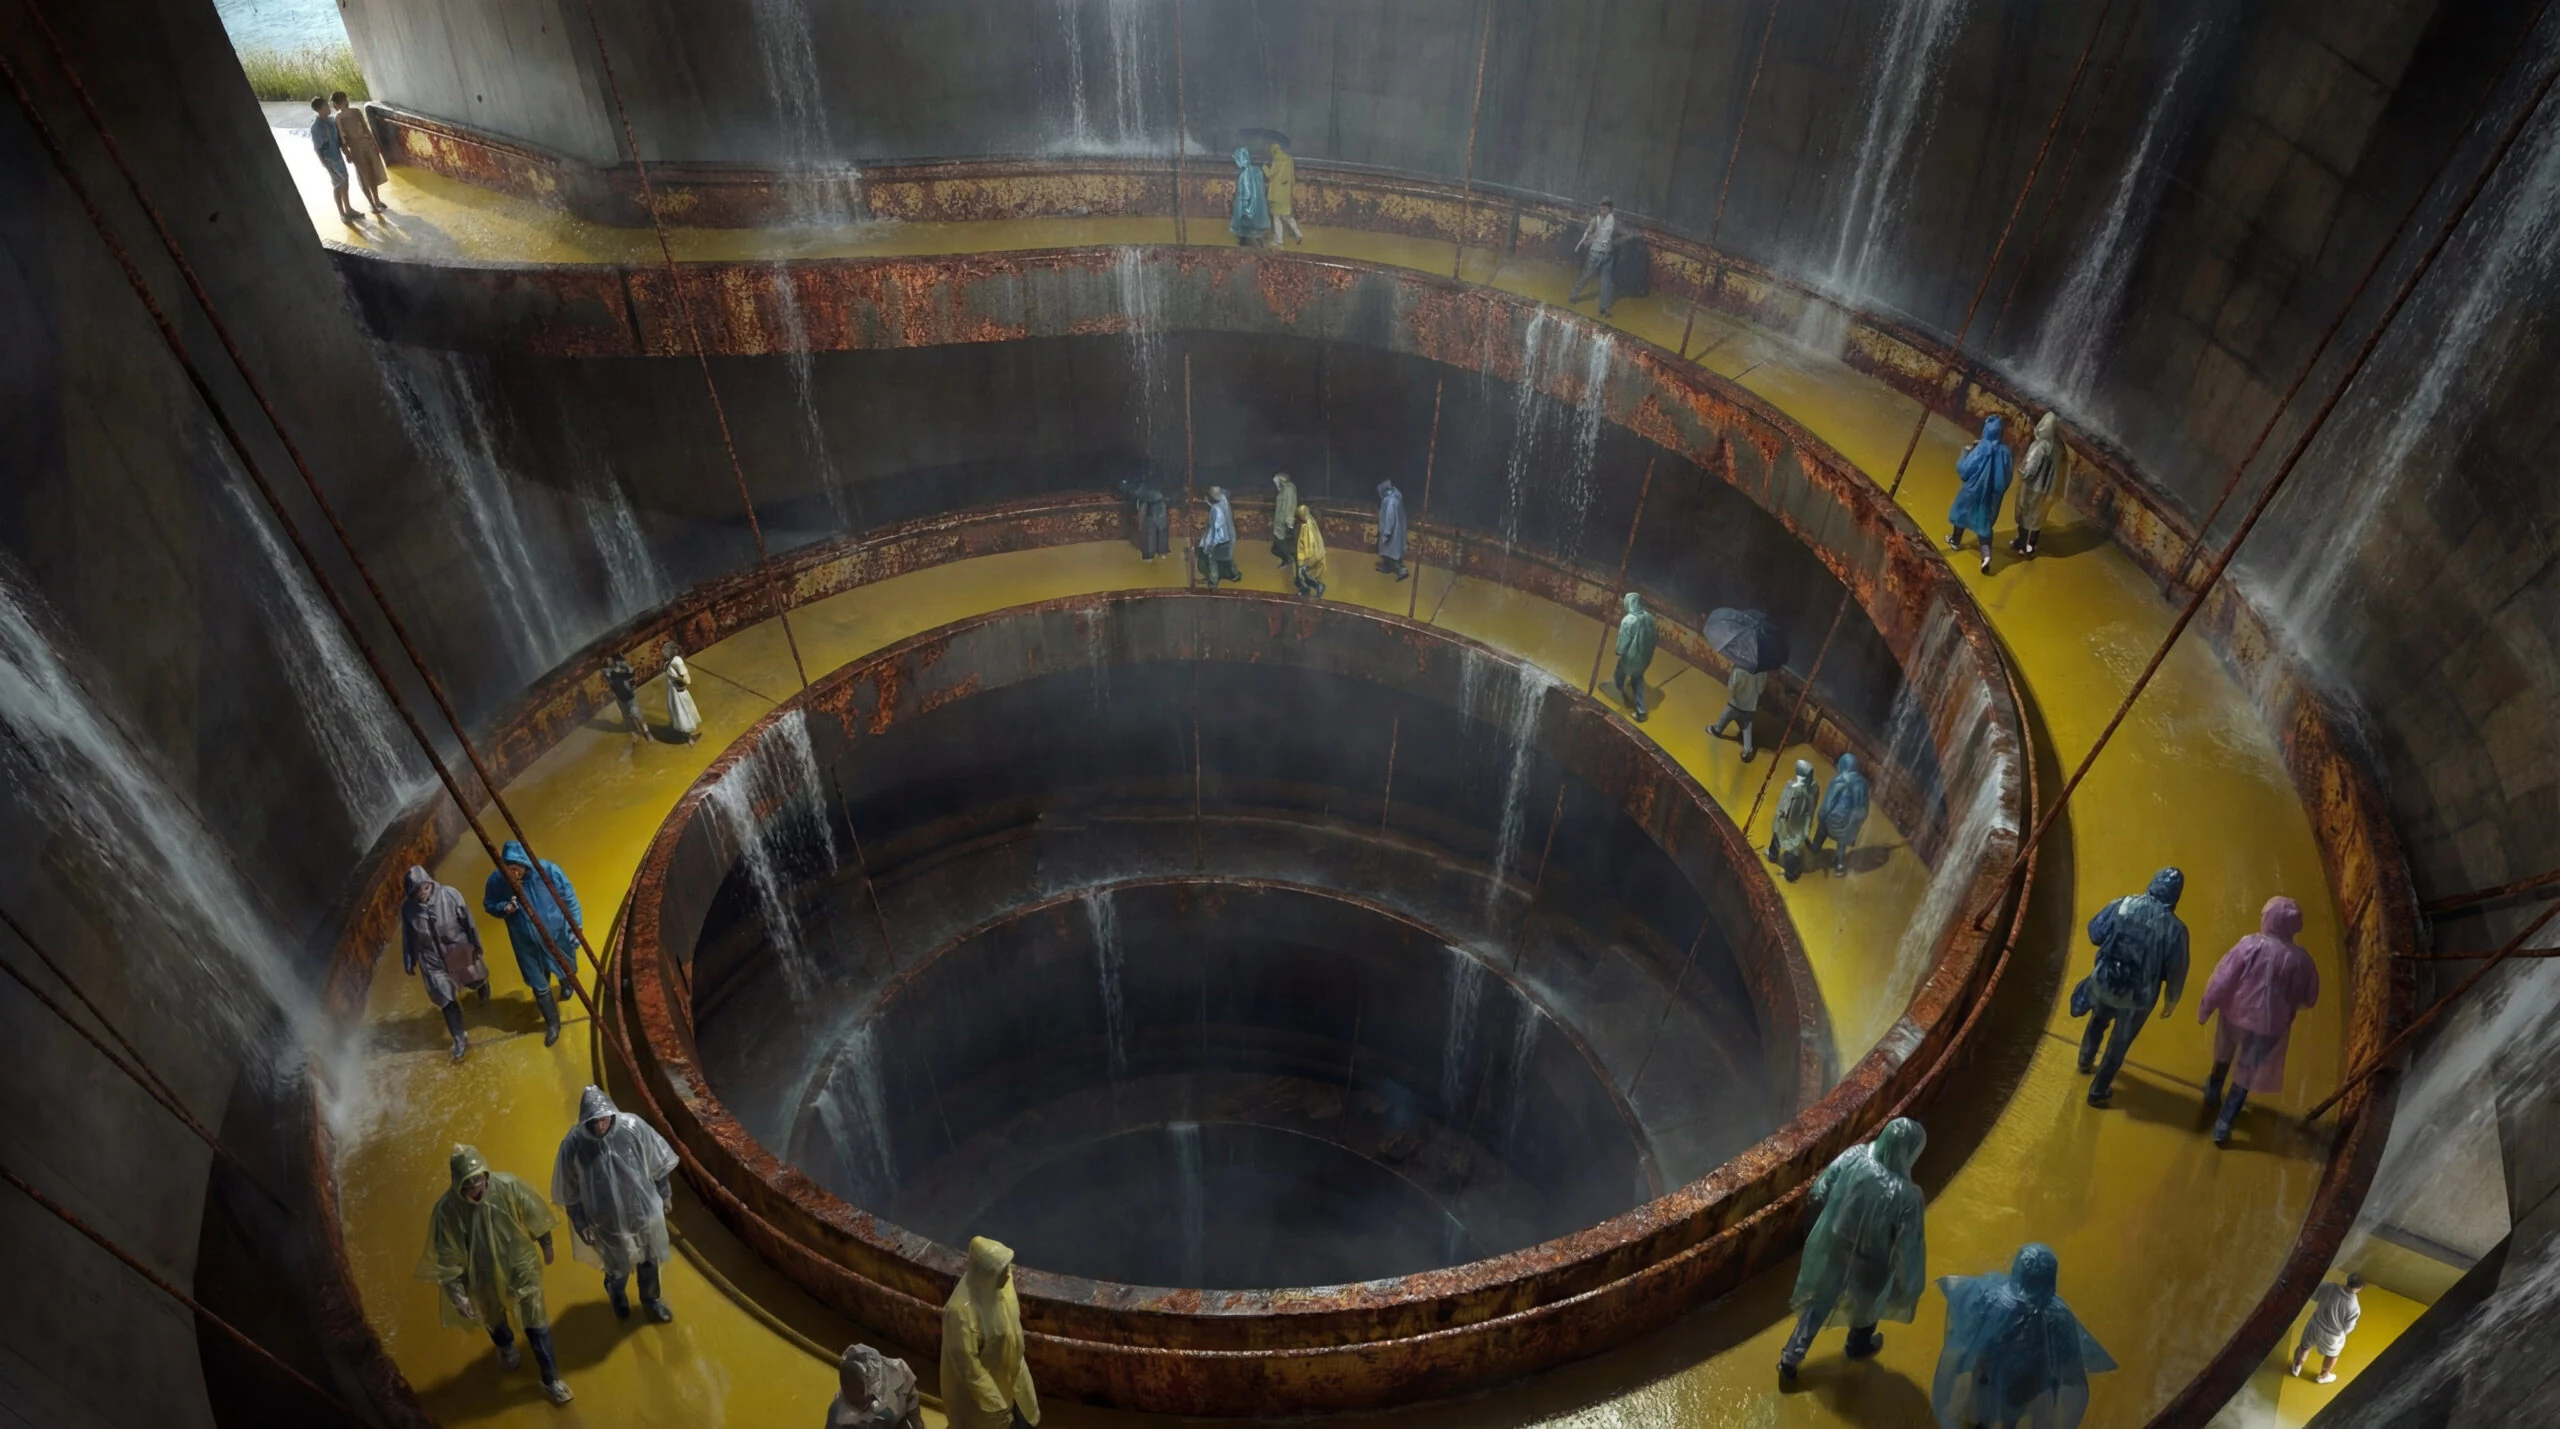
Ukrainians move forward, but the path descends underground at a certain point. This dark and rusty space symbolizes the illusions of the Soviet system, which distanced the people from their dreams for many years. Symbolically, this is where the Lenin monument once stood. Yet, despite these trials, Ukrainians find the strength to break this cycle. (This place is located under the eco-bridge)
3.Own Path
Emerging onto the vast space of Freedom Square, they are greeted by a new dry fountain—a symbol of self determination and the quest for independence on the road to European integration. (The image can be seen on the project’s cover photo)
1.Початок шляху
Вісь становлення Української незалежності розпочинається у самому серці ансамблю Держпрома та університету Каразіна. Цей унікальний архітектурний комплекс, створений у 1920-х роках. У ті роки радянська влада прагнула зробити Харків глобальним символом модернізму. Відправна точка — сухий фонтан. Тут люди об'єднуються щоб втілити цю мрію. Відправляючись у подорож цією віссю, жовтий колір як символ радості, надії та віри в світле майбутнє.
2. Омани радянської системи
Українці рухаються вперед, проте настає момент, коли дорога спускається під землю. Простір темряви і іржи, у який вони потрапляють, символізує омани радянської системи, що на багато років віддалили народ від його мрій. Символічно, що саме тут, на місці цієї прірви, раніше стояв пам’ятник Леніну. Та попри випробування, українці знаходять сили розірвати це коло. (це місце знаходиться під екодуком)
3. Свій шлях
Вони виходять на величезний простір площі Свободи, де їх зустрічає новий сухий фонтан — як символ самовизначення, прагнення незалежності на шляху до європейської інтеграції. (Зображення можна побачити на обкладинці проекту)
4."All for Victory" Tent
The path continues to a pavilion—a transparent glass structure that shelters the "All for Victory" tent. This tent, which appeared during the 2014 Revolution of Dignity, became a symbol of resistance to Russian aggression and societal unity against injustice. Inside the pavilion, authentic artifacts from those turbulent times are preserved. This space is designed to immerse visitors in the atmosphere of struggle, evoking compassion and pride in the resilience of the Ukrainian people.
5.A Symbol of Democratic Governance
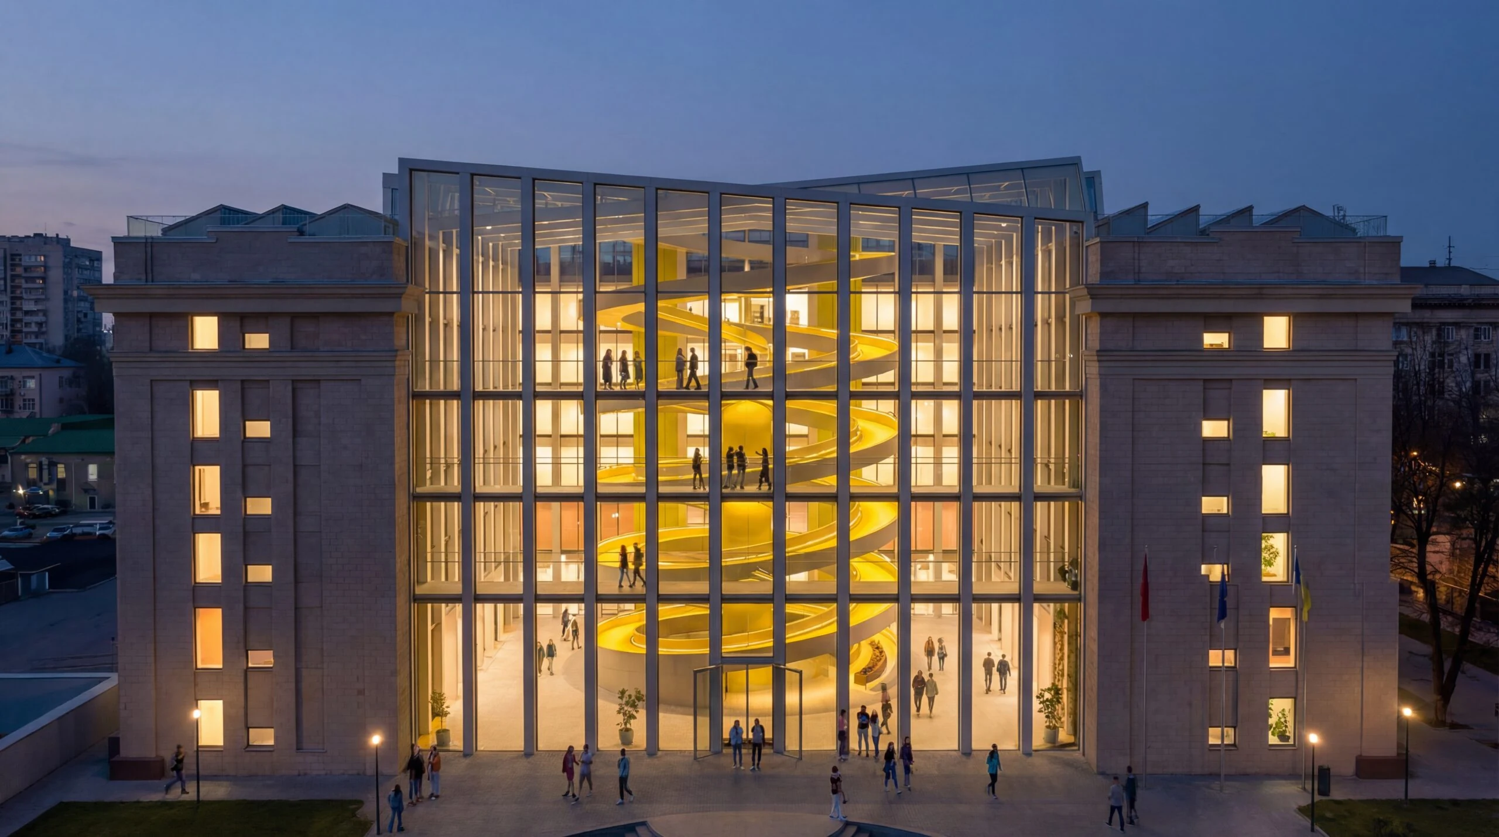
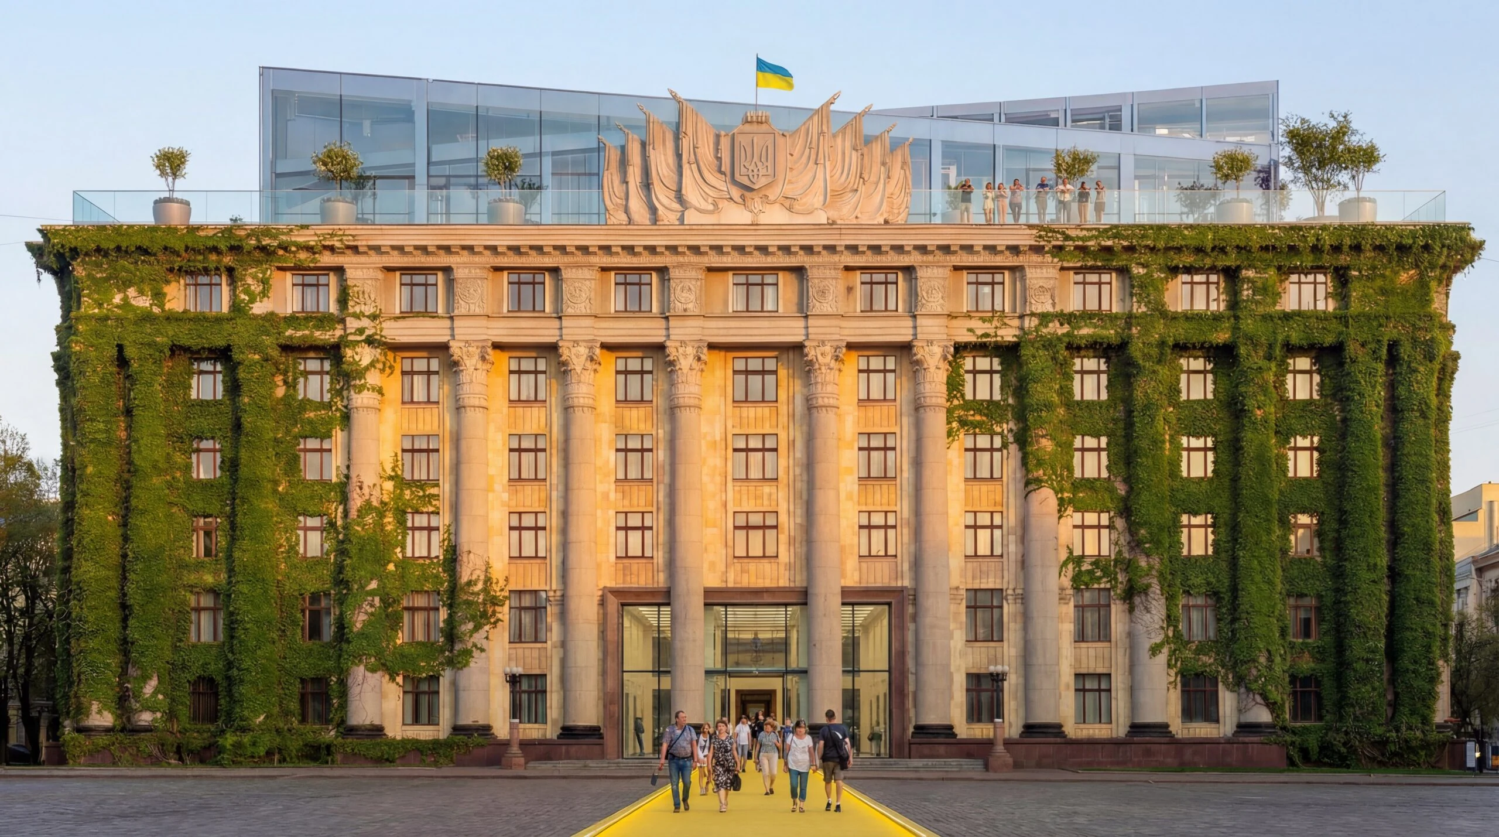
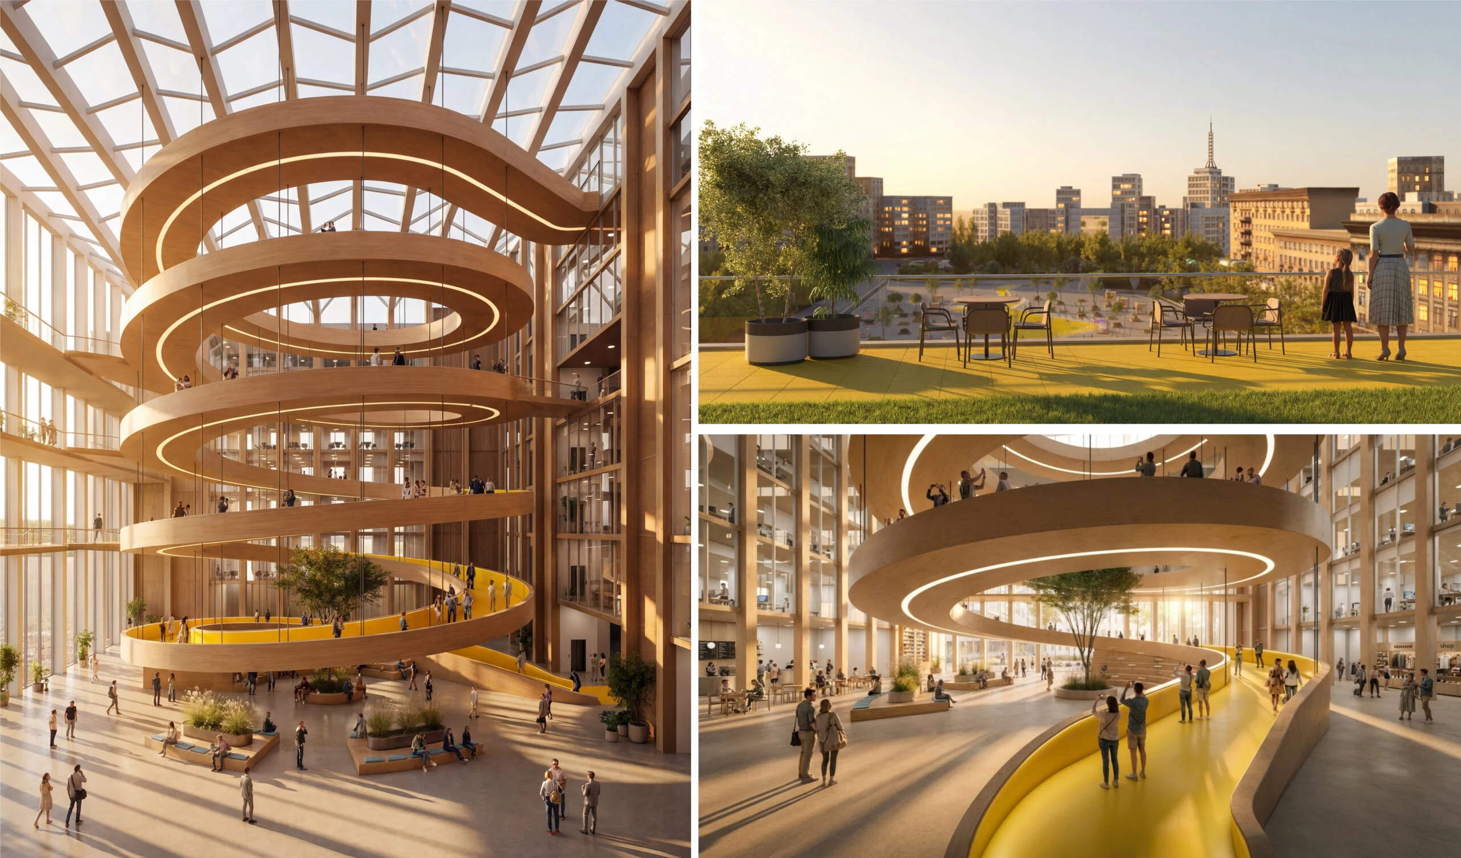
The journey leads to the RSA building, now open to everyone. Its facade, in the Stalinist Empire style, is overgrown with ivy, symbolizing subordination to nature and time. Above the building, a dome of glass and stainless steel in a modern style has been added—a symbol of new, contemporary, democratic governance. Inside, a spacious atrium with transparent walls conveys a sense of openness, and a central ramp invites visitors to ascend to the roof. Along the way, one can observe politicians at work, embodying the idea of government transparency
6.Rooftop Garden
At the top, a garden offers a stunning view of the journey completed. This culmination of the path leaves every visitor with a profound sense of pride in the progress made.
4. Намет "Все для перемоги"
Шлях продовжується до павільйону — прозорої скляної конструкції, яка накриває намет "Все для перемоги". Цей намет, що з’явився під час Революції Гідності в 2014 році, став символом спротиву російській агресії та об’єднання суспільства проти несправедливості. Усередині павільйону збережені автентичні артефакти — свідчення цих буремних часів. Це місце покликане занурити відвідувачів в атмосферу боротьби, викликати співчуття й гордість за незламність
5. Смвол демократичної влади
Далі шлях веде до будівлі ОДА, яка тепер відкрита для всіх. Будівля має фасад у стілі сталінський ампір, але цей васад зарозший плющем, що симфолізує підкору природі і часу. Над будівлею надбудован купол у сучасному стилі із скла і нержавіючої сталі- як символ нової, сучасної, демократичної влади. Усередині просторий атріум із прозорими стінами дарує відчуття відкритості, а центральний пандус запрошує піднятися на дах. На цьому шляху можна побачити, як працюють політики, що символізує ідею прозорості влади.
6.Сад на даху
На даху знаходиться сад і відкривається чудовий вид на пройдений шлях — це кульмінація шляху, завершення подорожі, де кожен відчуває гордість за пройдений шлях.
Energy Efficiency of the RSA building
Key energy efficiency solutions:
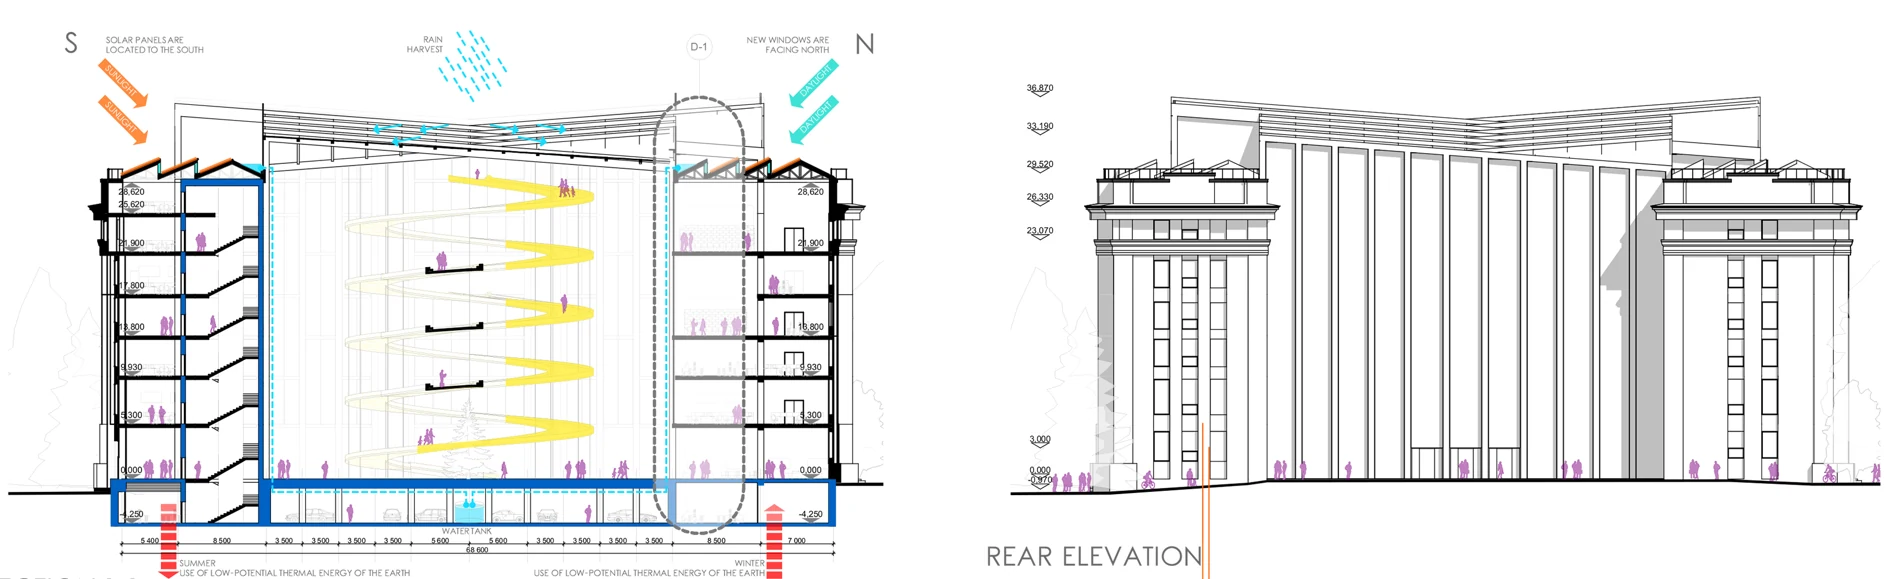
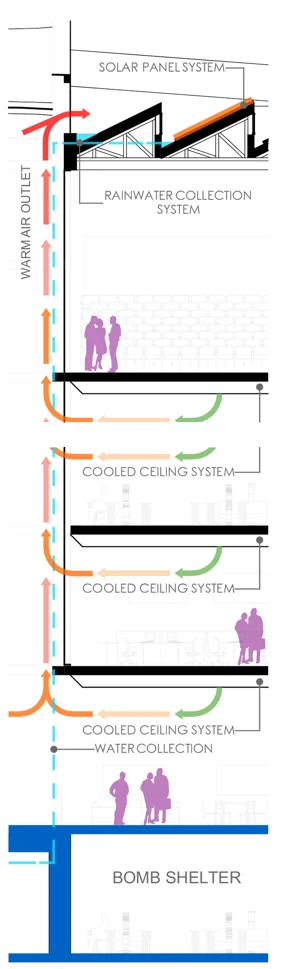
Solar panels: Installed on the southern slope of the roof, the panels generate renewable energy, which can be used for lighting and other building needs.
Utilization of geothermal energy: Earth's thermal flows are used for heating in winter and cooling in summer. This approach reduces the load on traditional climate control systems.
Vertical air circulation
The ventilation system ensures comfort year-round:
In summer, the cooling ceiling pushes warm air into the atrium, where it rises and exits outside.
In winter, heated floors evenly warm the space.
Air recuperation maintains fresh air and optimal temperature, reducing energy consumption.
Rainwater collection: The system collects and stores rainwater for reuse in household or technical needs.
The interior space is designed with natural ventilation and lighting in mind, creating comfortable conditions.
Енергоефективність ОДА
Основні енергоефективні рішення:
Сонячні панелі: Розташовані на південному схилі даху, панелі забезпечують генерацію відновлюваної енергії, яка може використовуватися для освітлення та інших потреб будівлі.
Використання геотермальної енергії: Теплові потоки землі використовуються як для нагріву взимку, так і для охолодження влітку. Такий підхід знижує навантаження на традиційні системи клімат-контролю.
Вертикальна циркуляція повітря
Система вентиляції забезпечує комфорт у будь-яку пору року:
Влітку охолоджувальна стеля виштовхує тепле повітря в атріум, звідки воно підіймається і виходить назовні.
Взимку тепла підлога рівномірно обігріває простір.
Рекуперація повітря підтримує свіже повітря та оптимальну температуру, знижуючи енергоспоживання.
Збір дощової води: Система збору та зберігання дощової води сприяє її повторному використанню для побутових чи технічних потреб.
Внутрішній простір організований з урахуванням природної вентиляції і природного освітлення, що створює комфортні умови.
Shelters
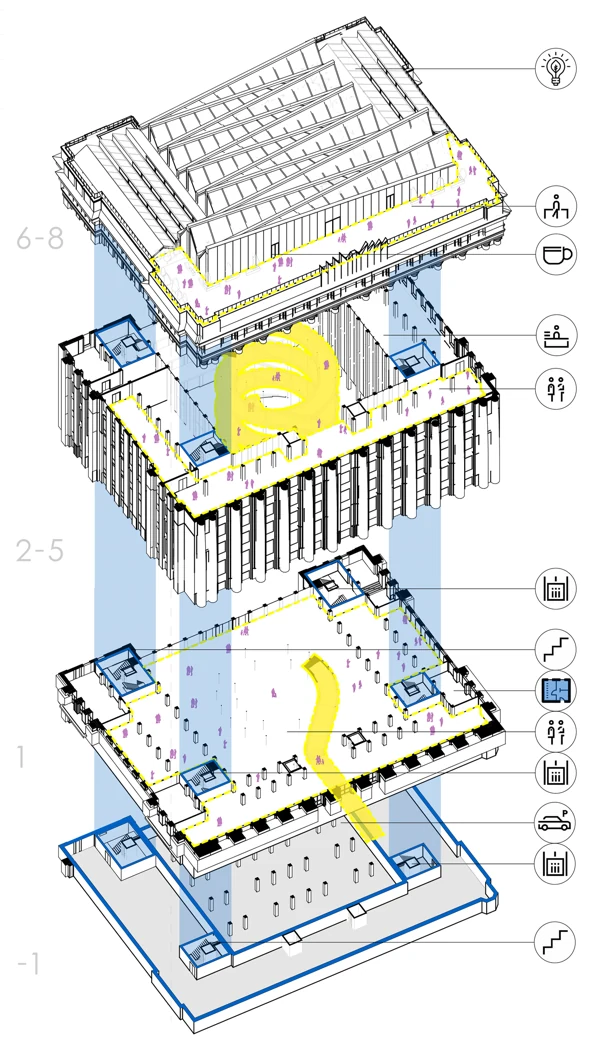
We propose a hybrid of two types of shelters. Our suggestion is to strengthen stairwells (marked in blue on the explosion diagram) to the standards of MAMADs (Israeli apartment shelters), making them wider than usual and equipping the stairs with cascading benches where people can continue working during alarms. This way, we combine three functions: stairs, shelters, and workspace.
Thanks to the availability of shelters on every floor, the distance to them is significantly reduced, ensuring immediate access to a safe place. Additionally, the stairs connect all floors and descend to the -1 level, where the radiation-proof shelter is located.
The building combines aesthetic appeal, practicality, advanced energy-efficient technologies, and safety, making it an example of a modern sustainable architectural approach.
Укриття.
Ми пропонуємо гібрид двох типів укриттів. Наша пропозиція посилити до стандартів МАМАДів (Ізраільскі укриття в квартирах) сходові клітини (синій колір на вибуховій схемі), зробити їх ширшими за звичайні та облаштувати на сходах каскадні лавки, на яких можна прдовжувати працювати під час тривог. Таким чином ми поєднуємо три функції: сходи, укриття та рабочий простір.
Завдяки тому, що на кожному поверсі є доступ до укриттів, ми значно зменшуємо відстань до них, забезпечуючи миттєвий шлях у безпечне місце. Крім того, сходи поєднують всі поверхи та спускаються на -1 поверх, де знаходиться протирадіаційне укриття.
Будівля поєднує в собі естетичну привабливість, практичність із прогресивними енергоефективними технологіями, та безпеку, що робить її прикладом сучасного сталого архітектурного підходу.